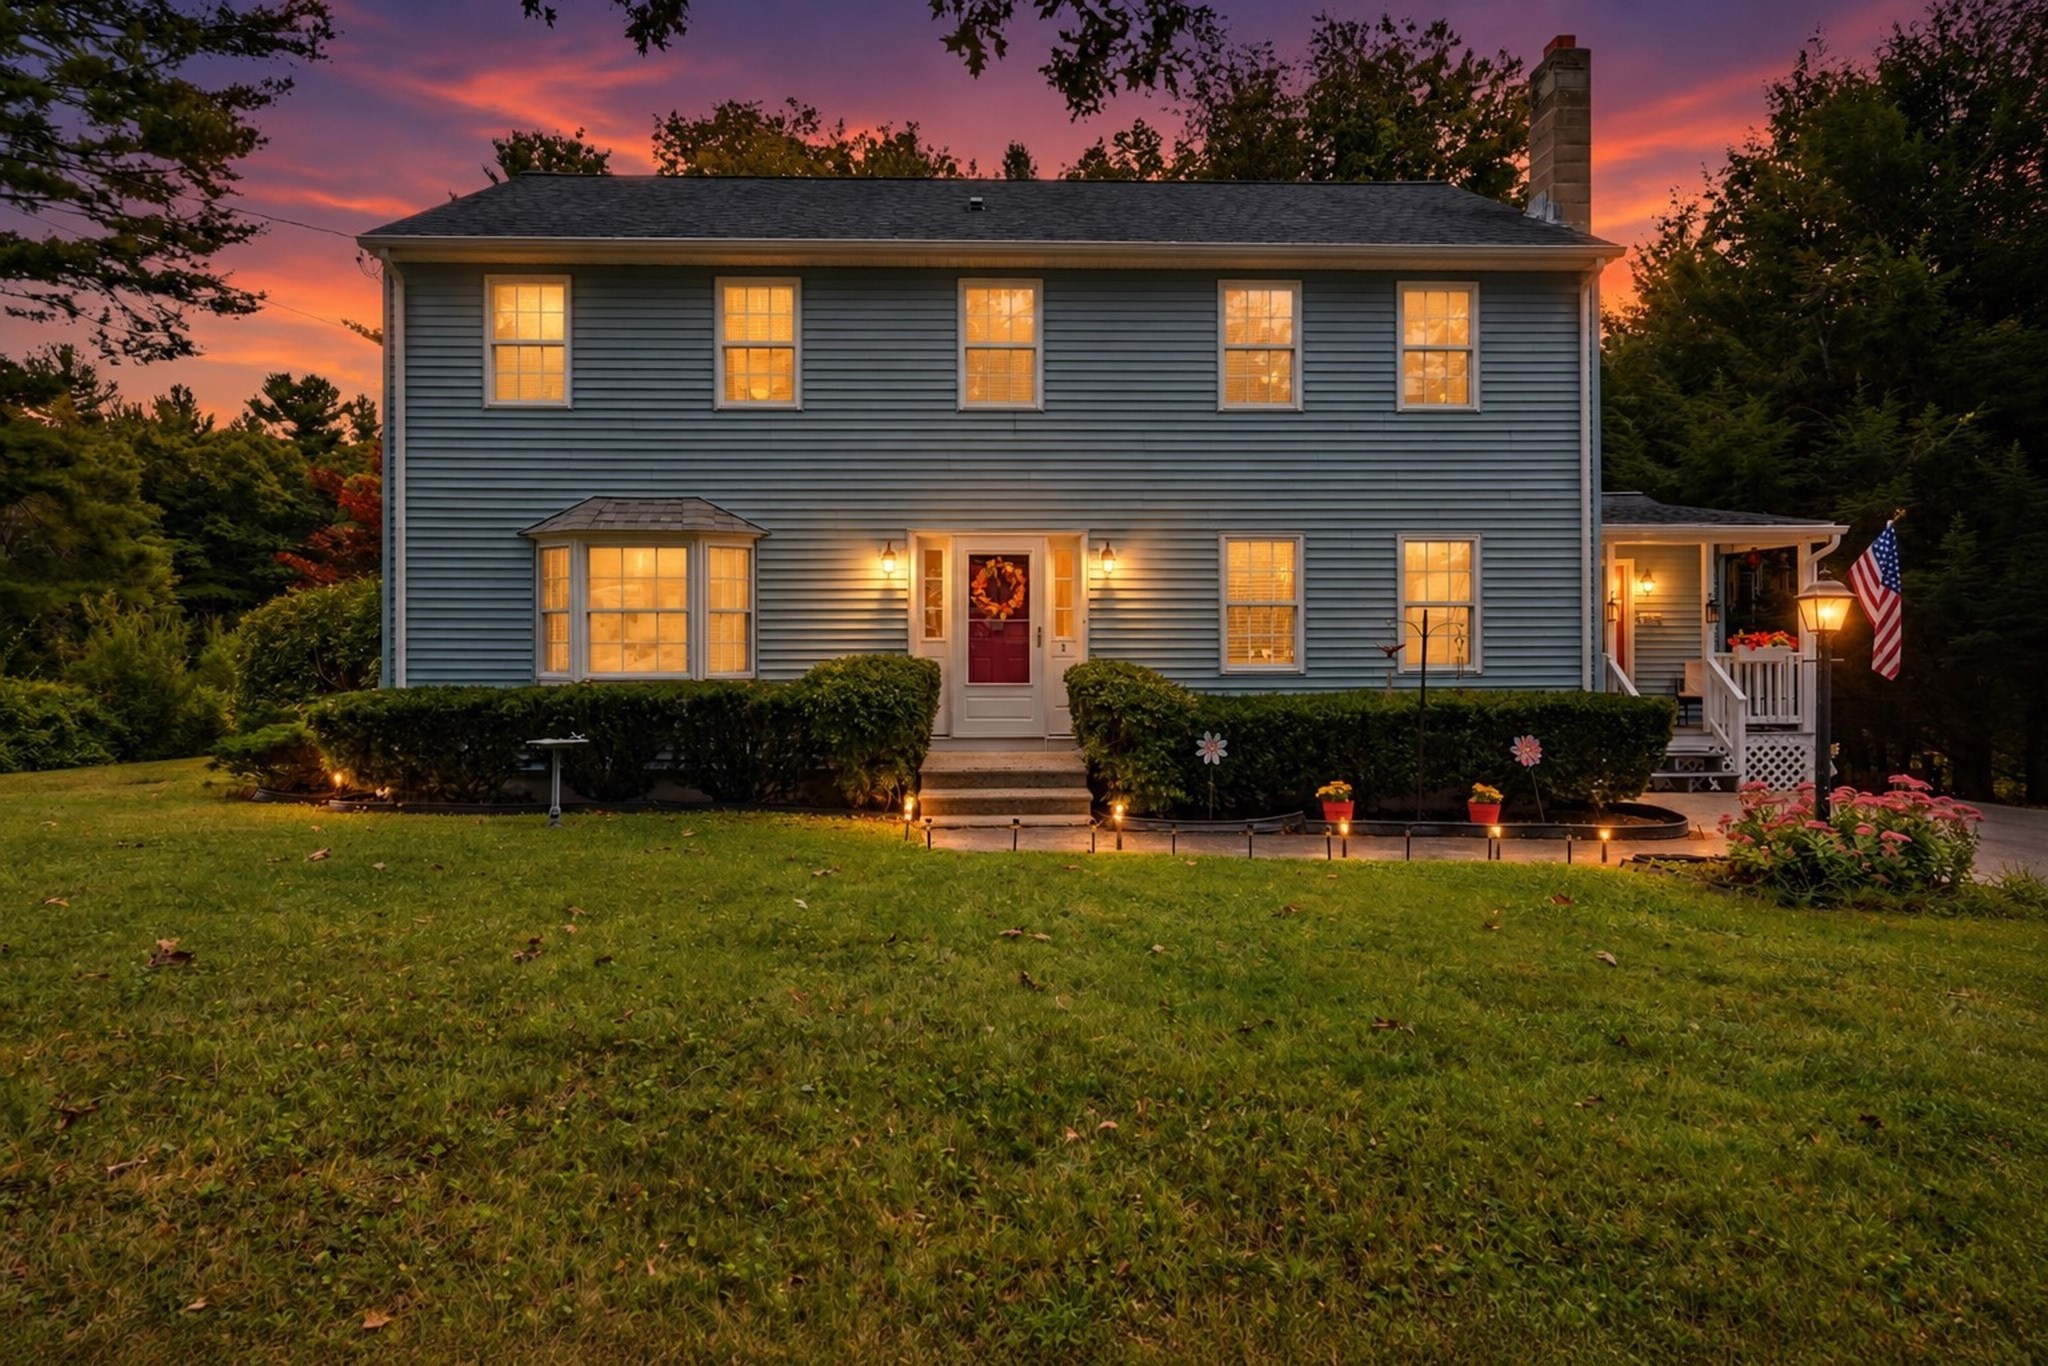
Gray two-story house with warmly lit windows, a bay window, and a covered porch at sunset.
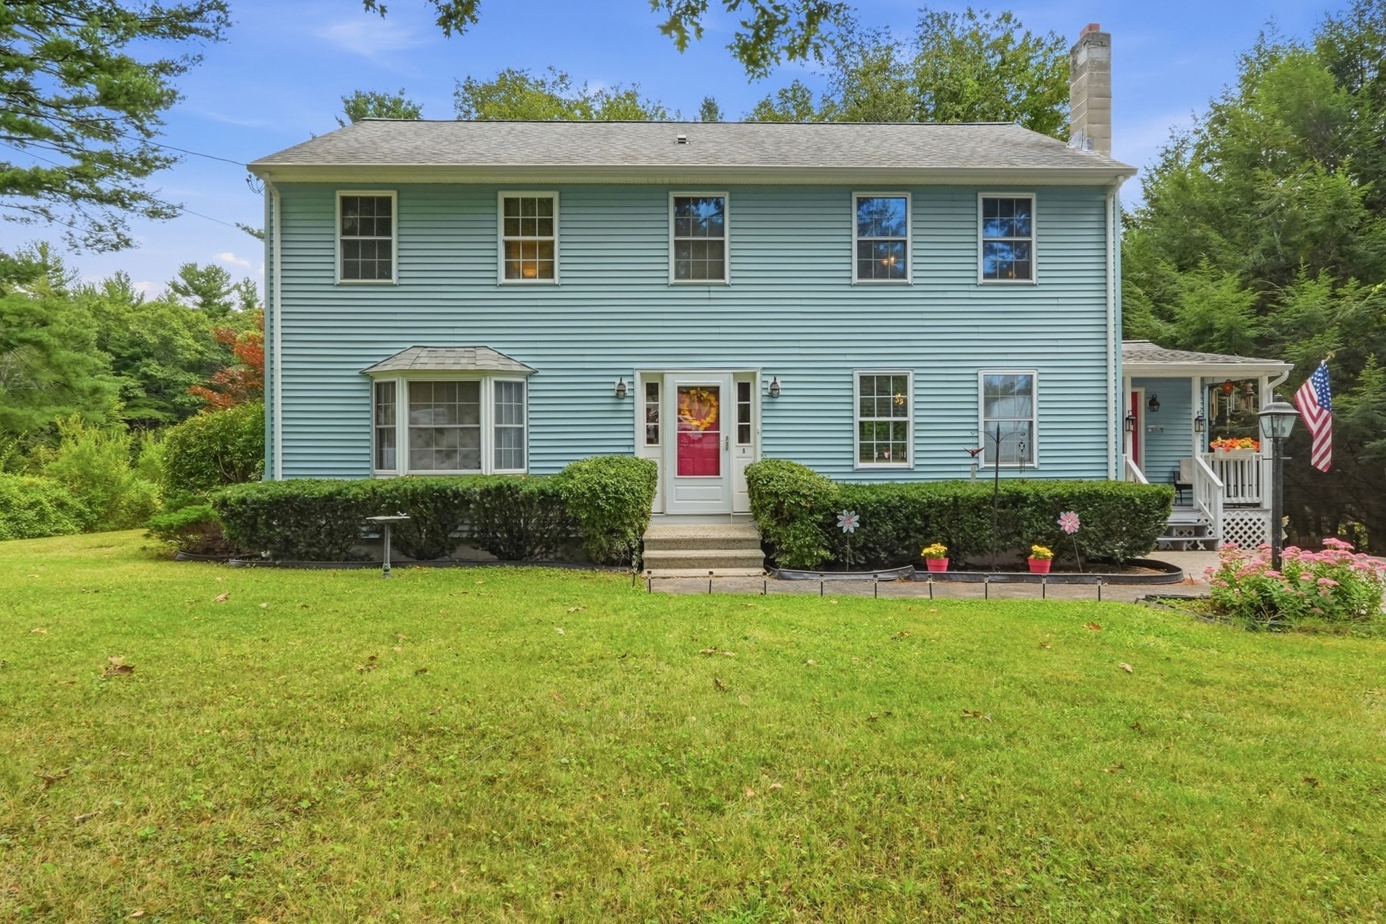
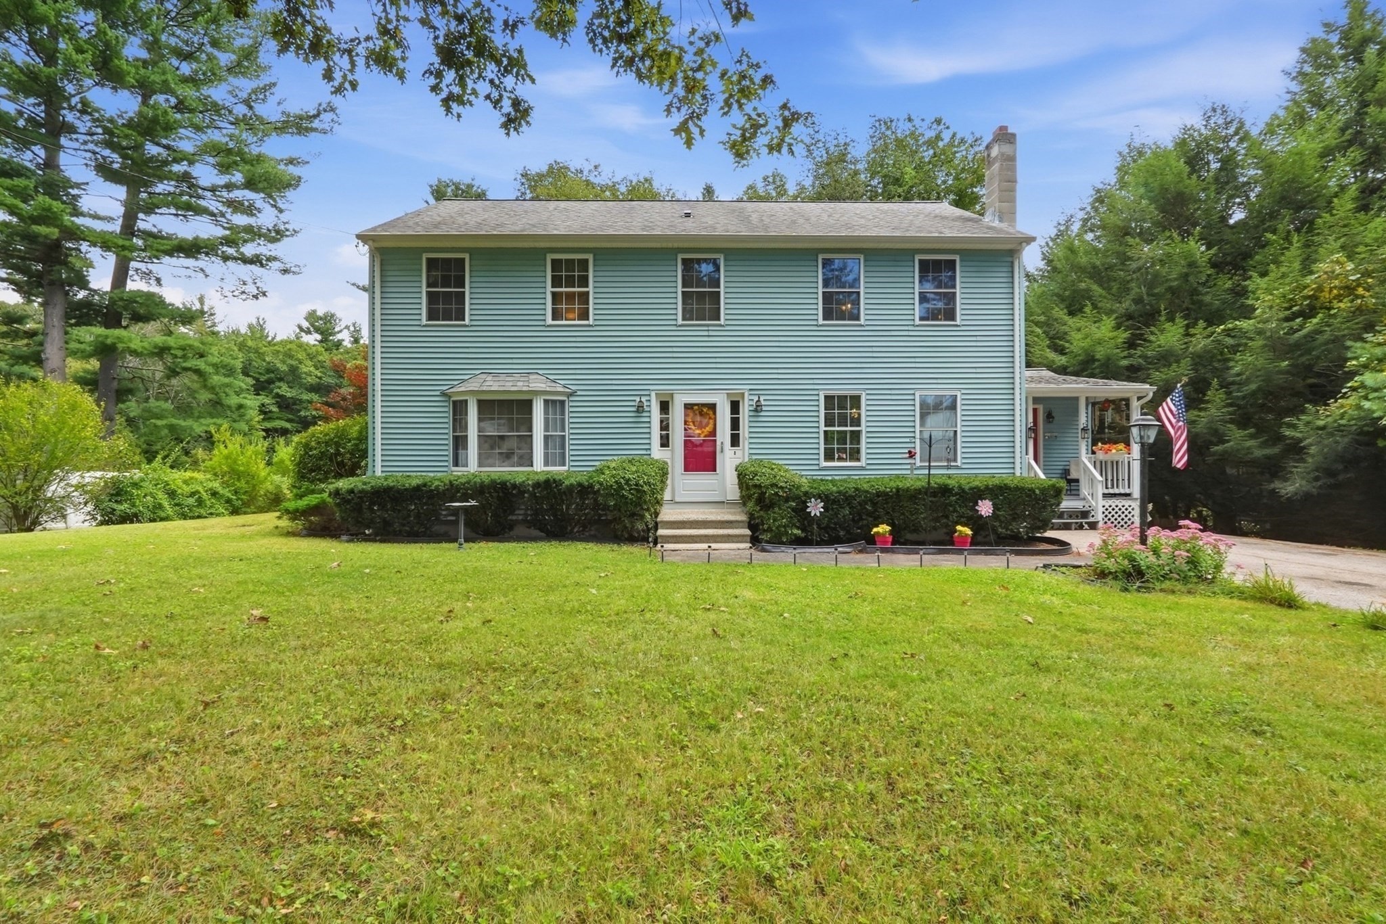
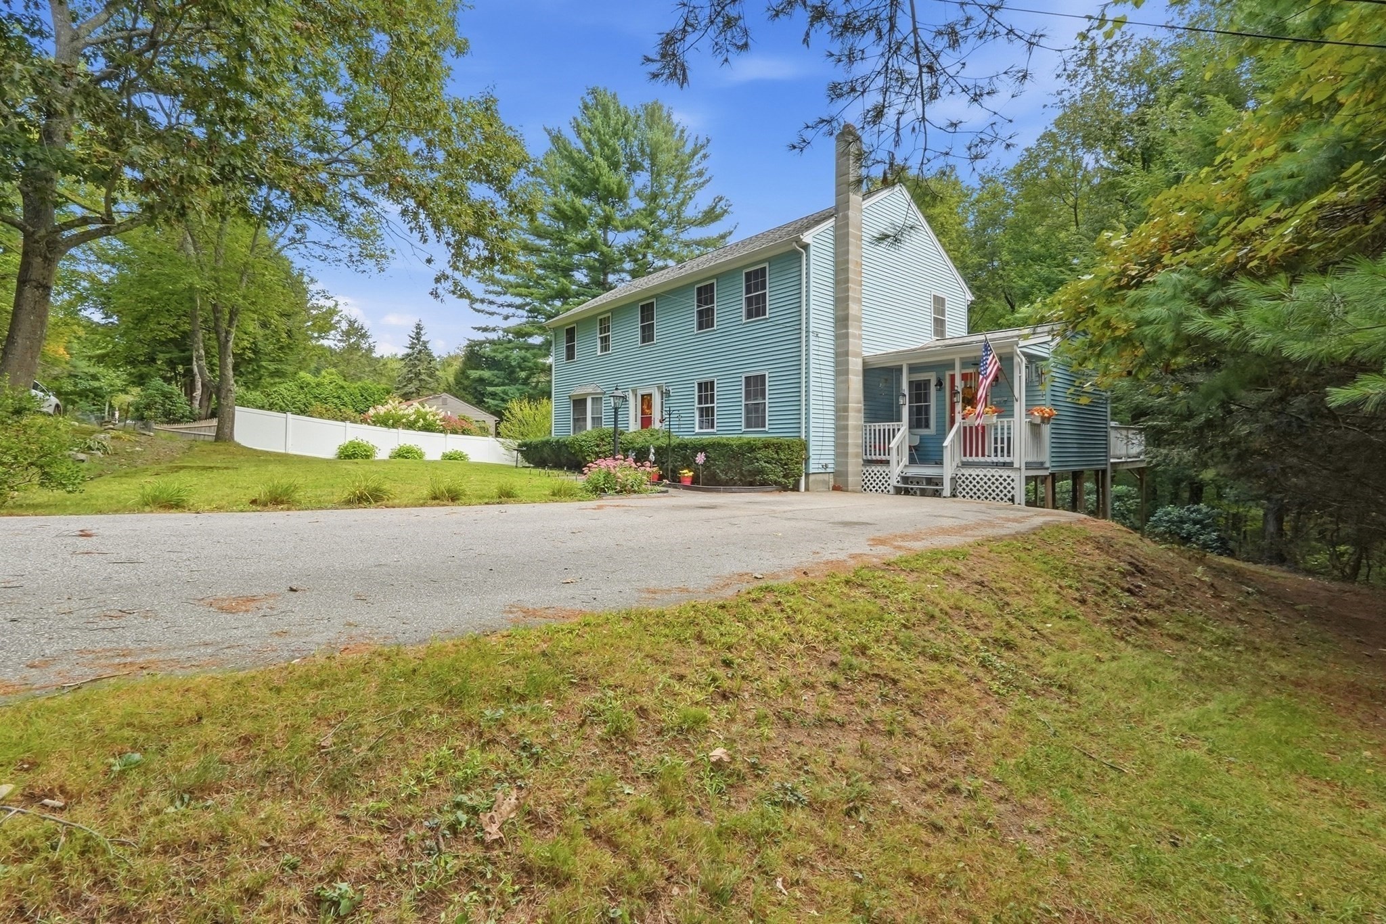
Two-story blue house with a red front door, covered porch, American flag, and broad lawn.
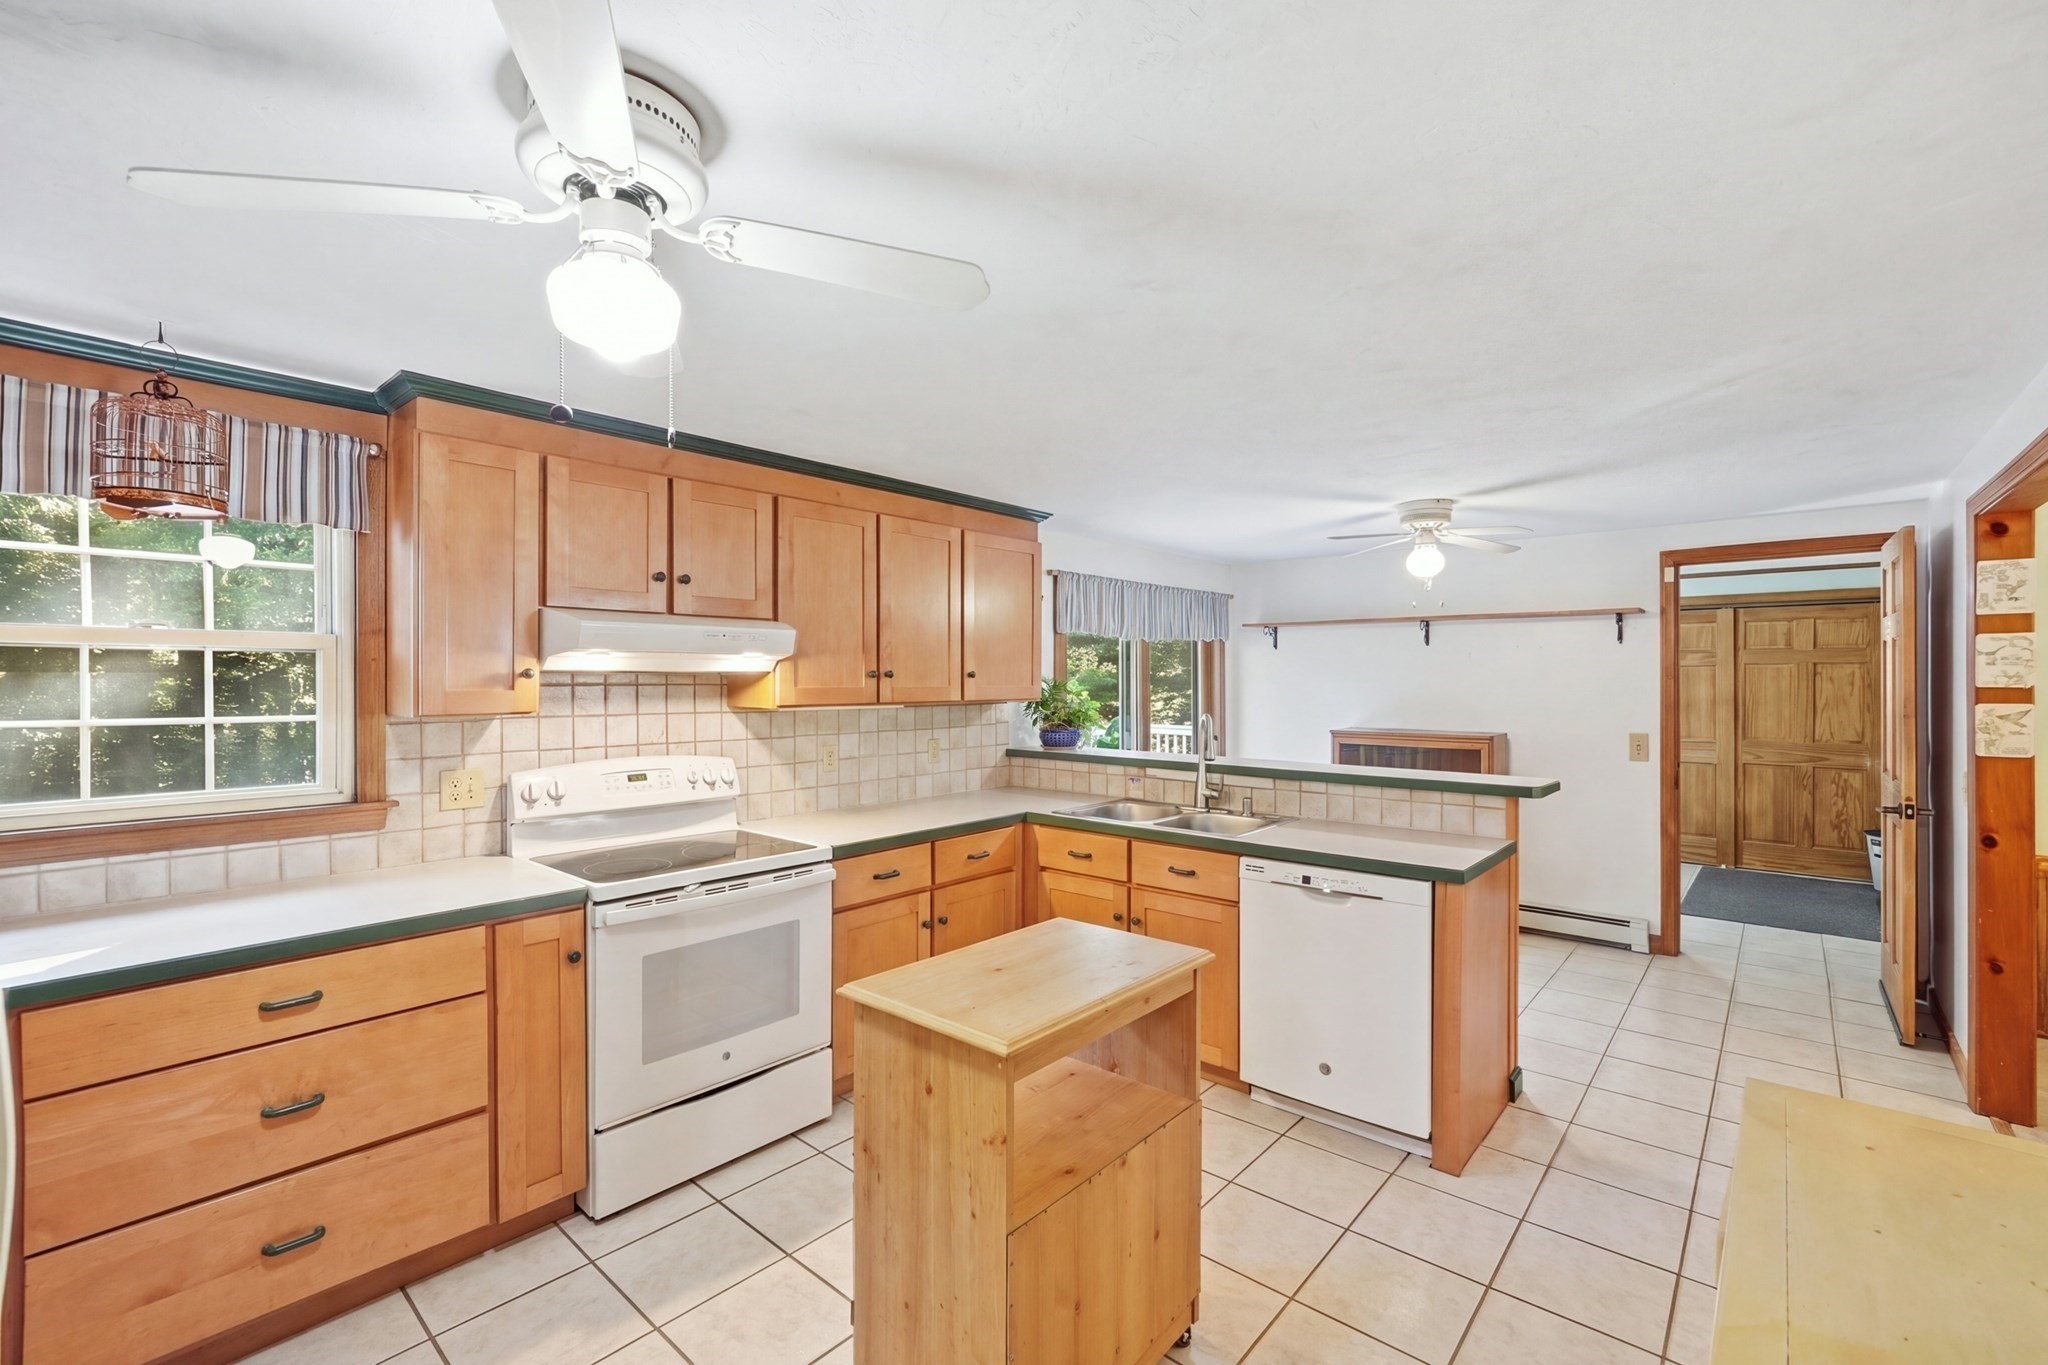
Kitchen with warm wood cabinetry, white appliances, tiled floors, and a small wood island.
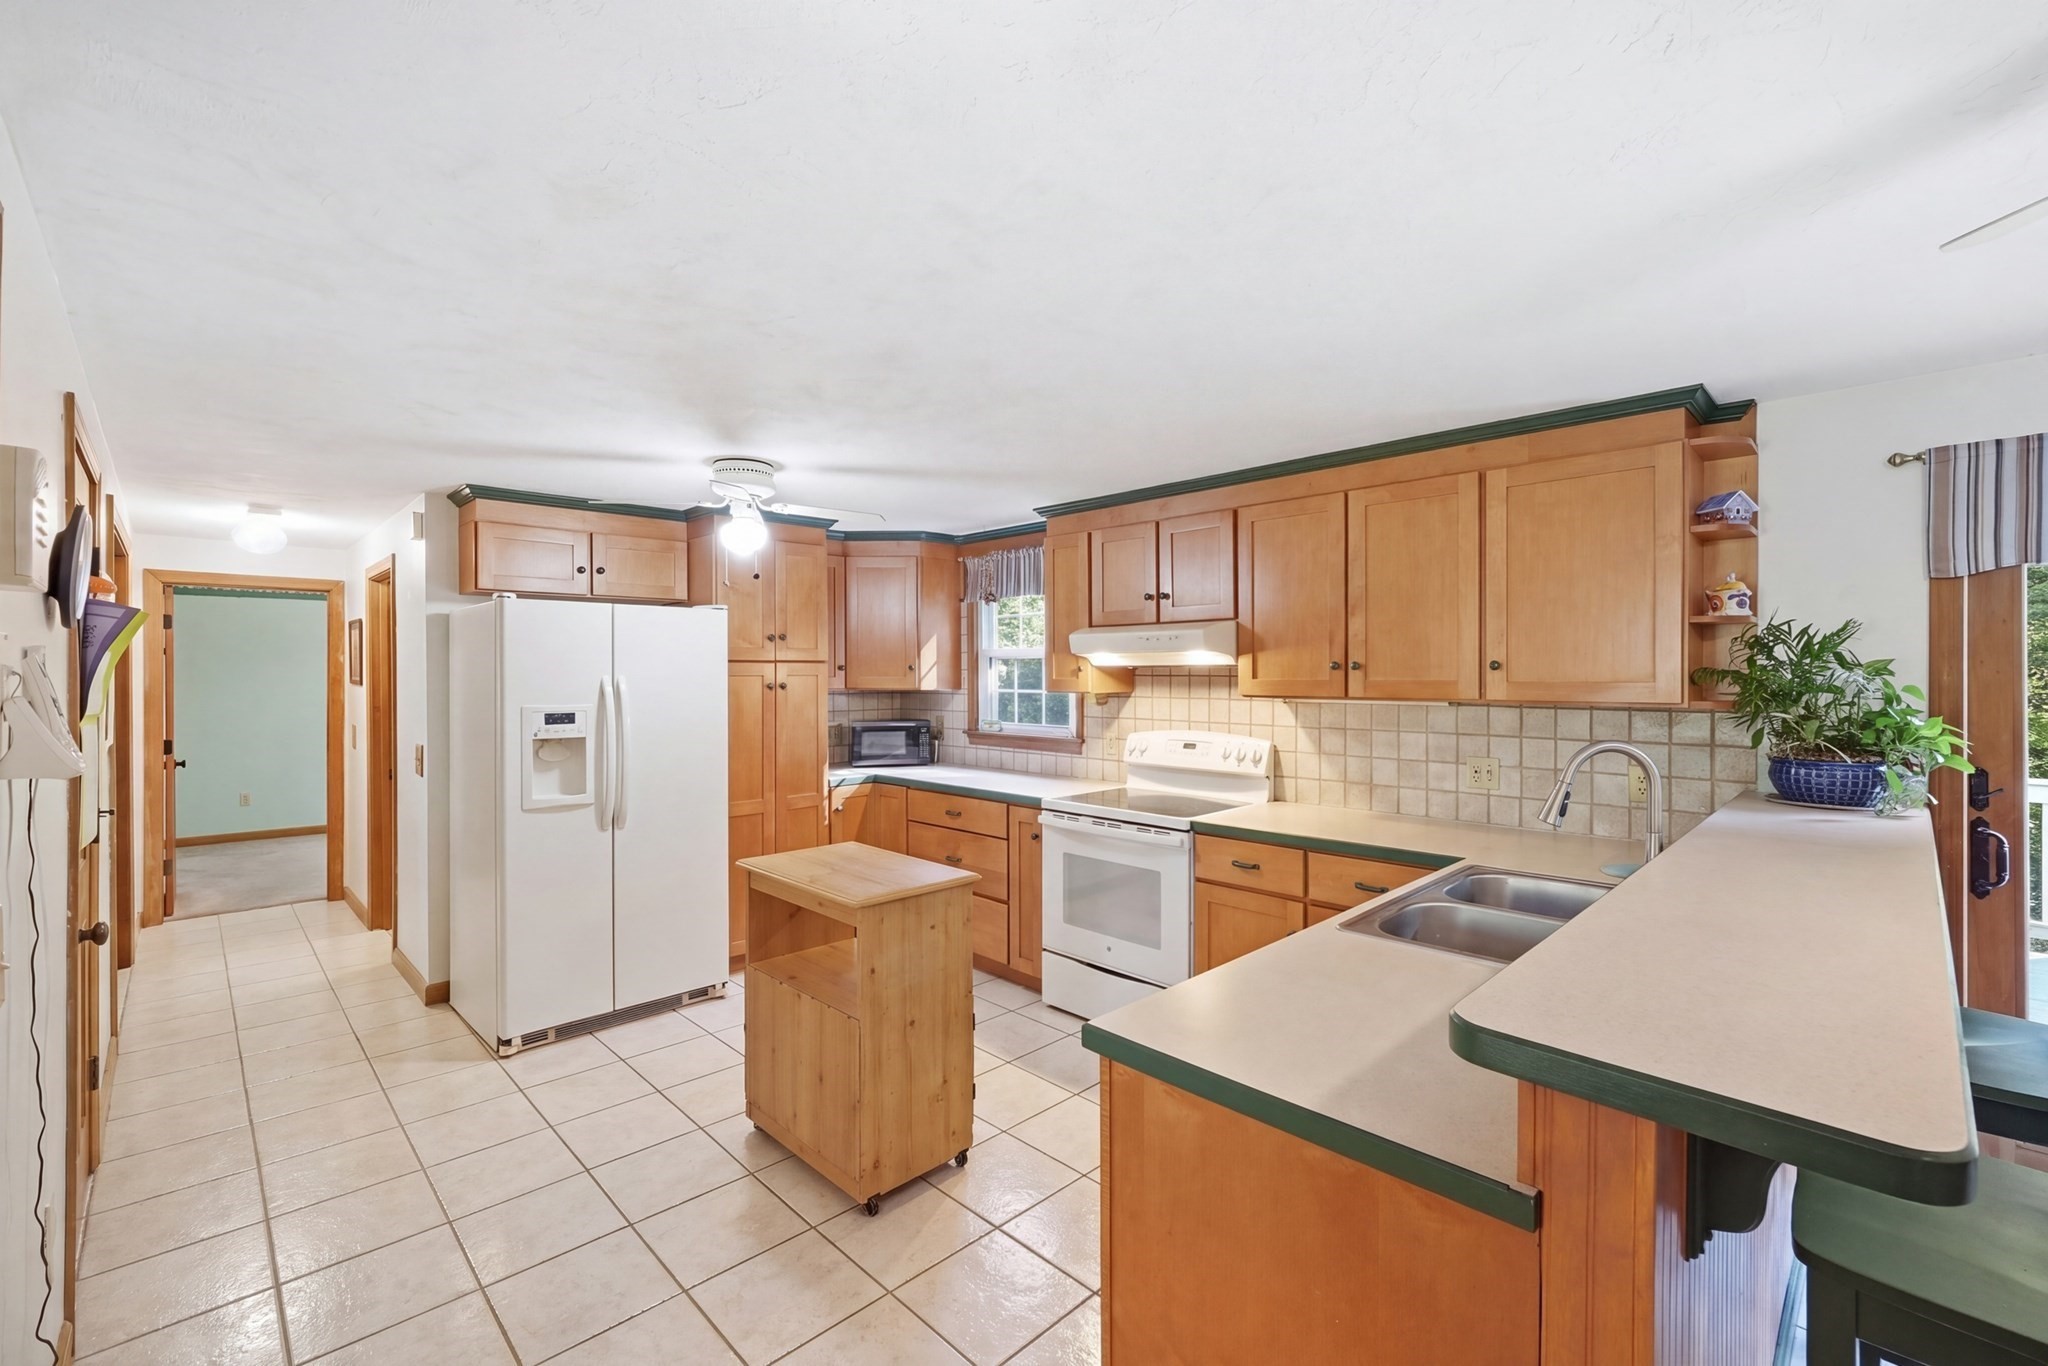
Kitchen with honey-colored cabinets, green trim, tiled floor, and long counter with a double sink.
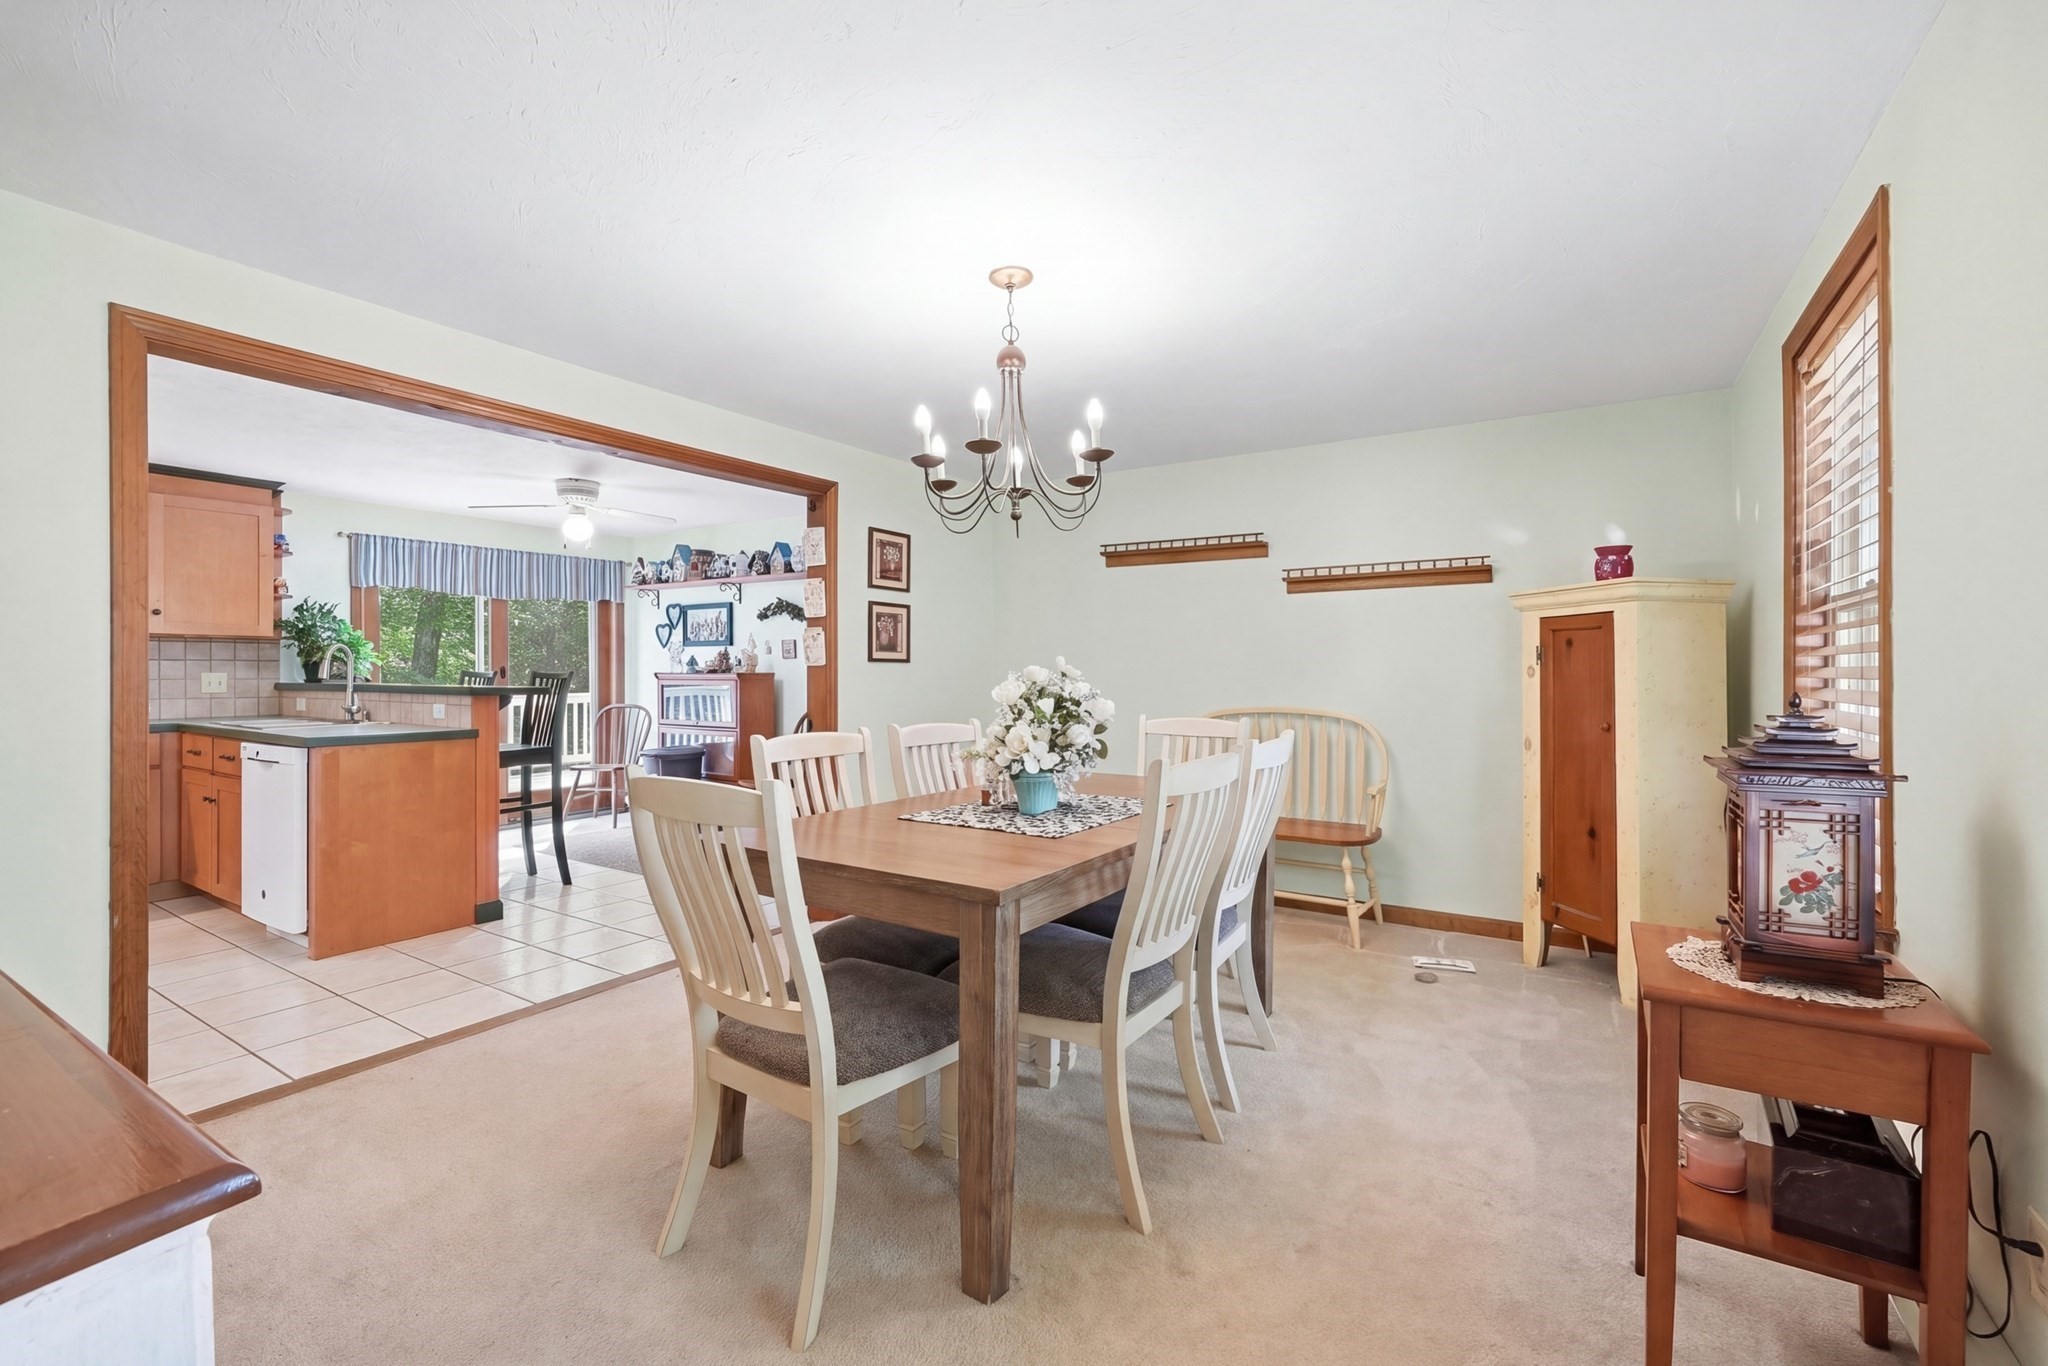
Dining room with a wooden table and white chairs, opening to a bright kitchen with wood cabinets.
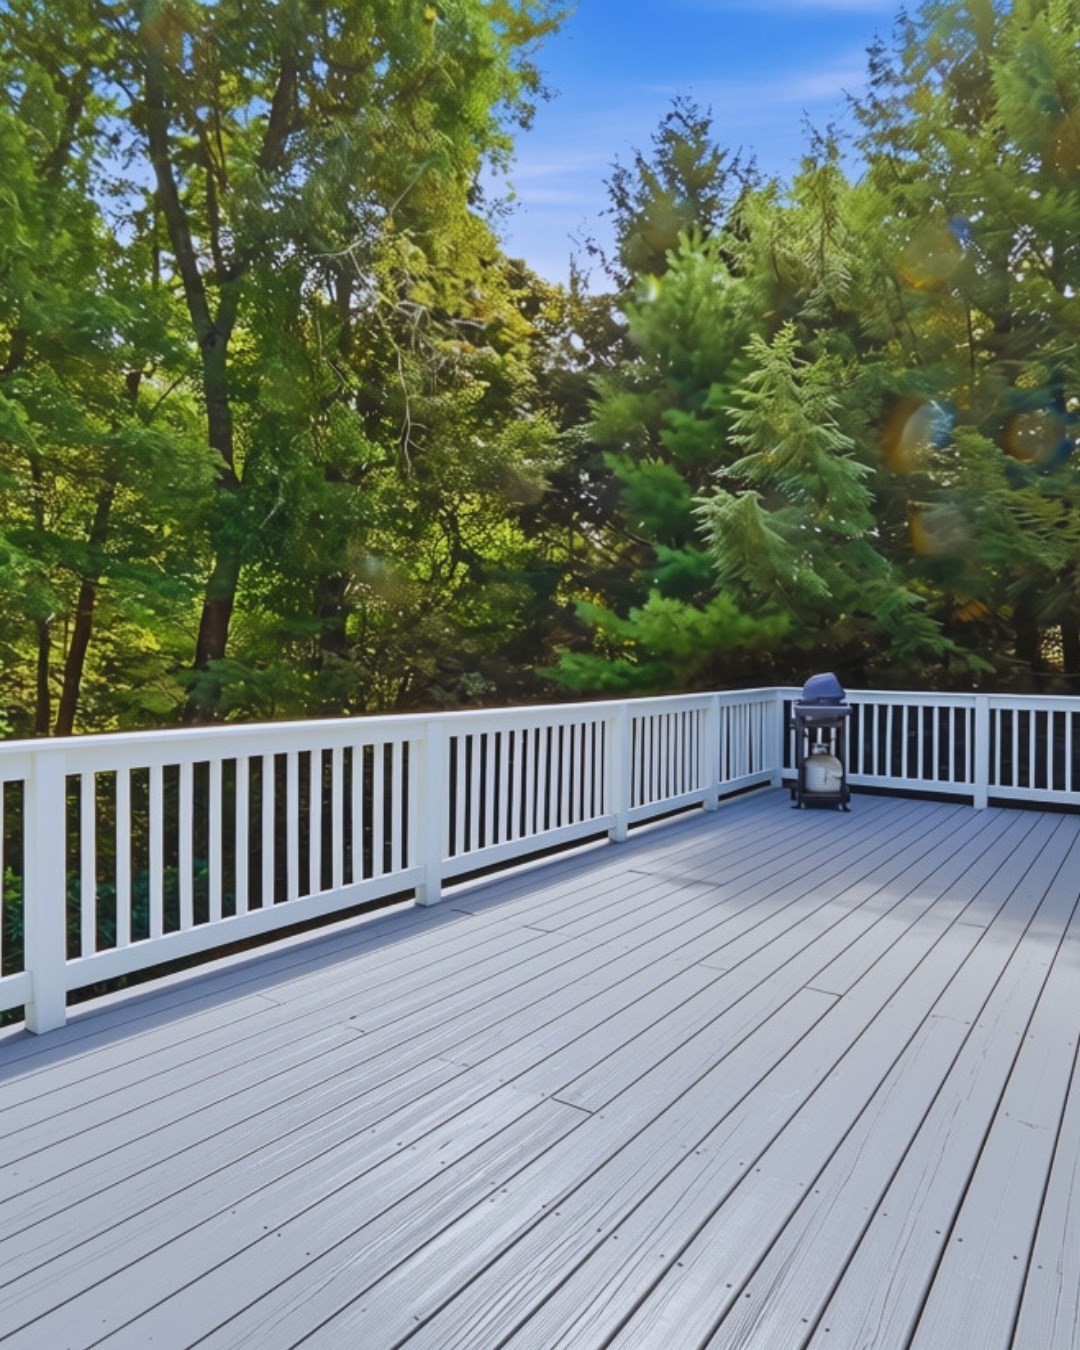
Spacious gray deck with white railings overlooking dense green trees, with a grill at the far corner.
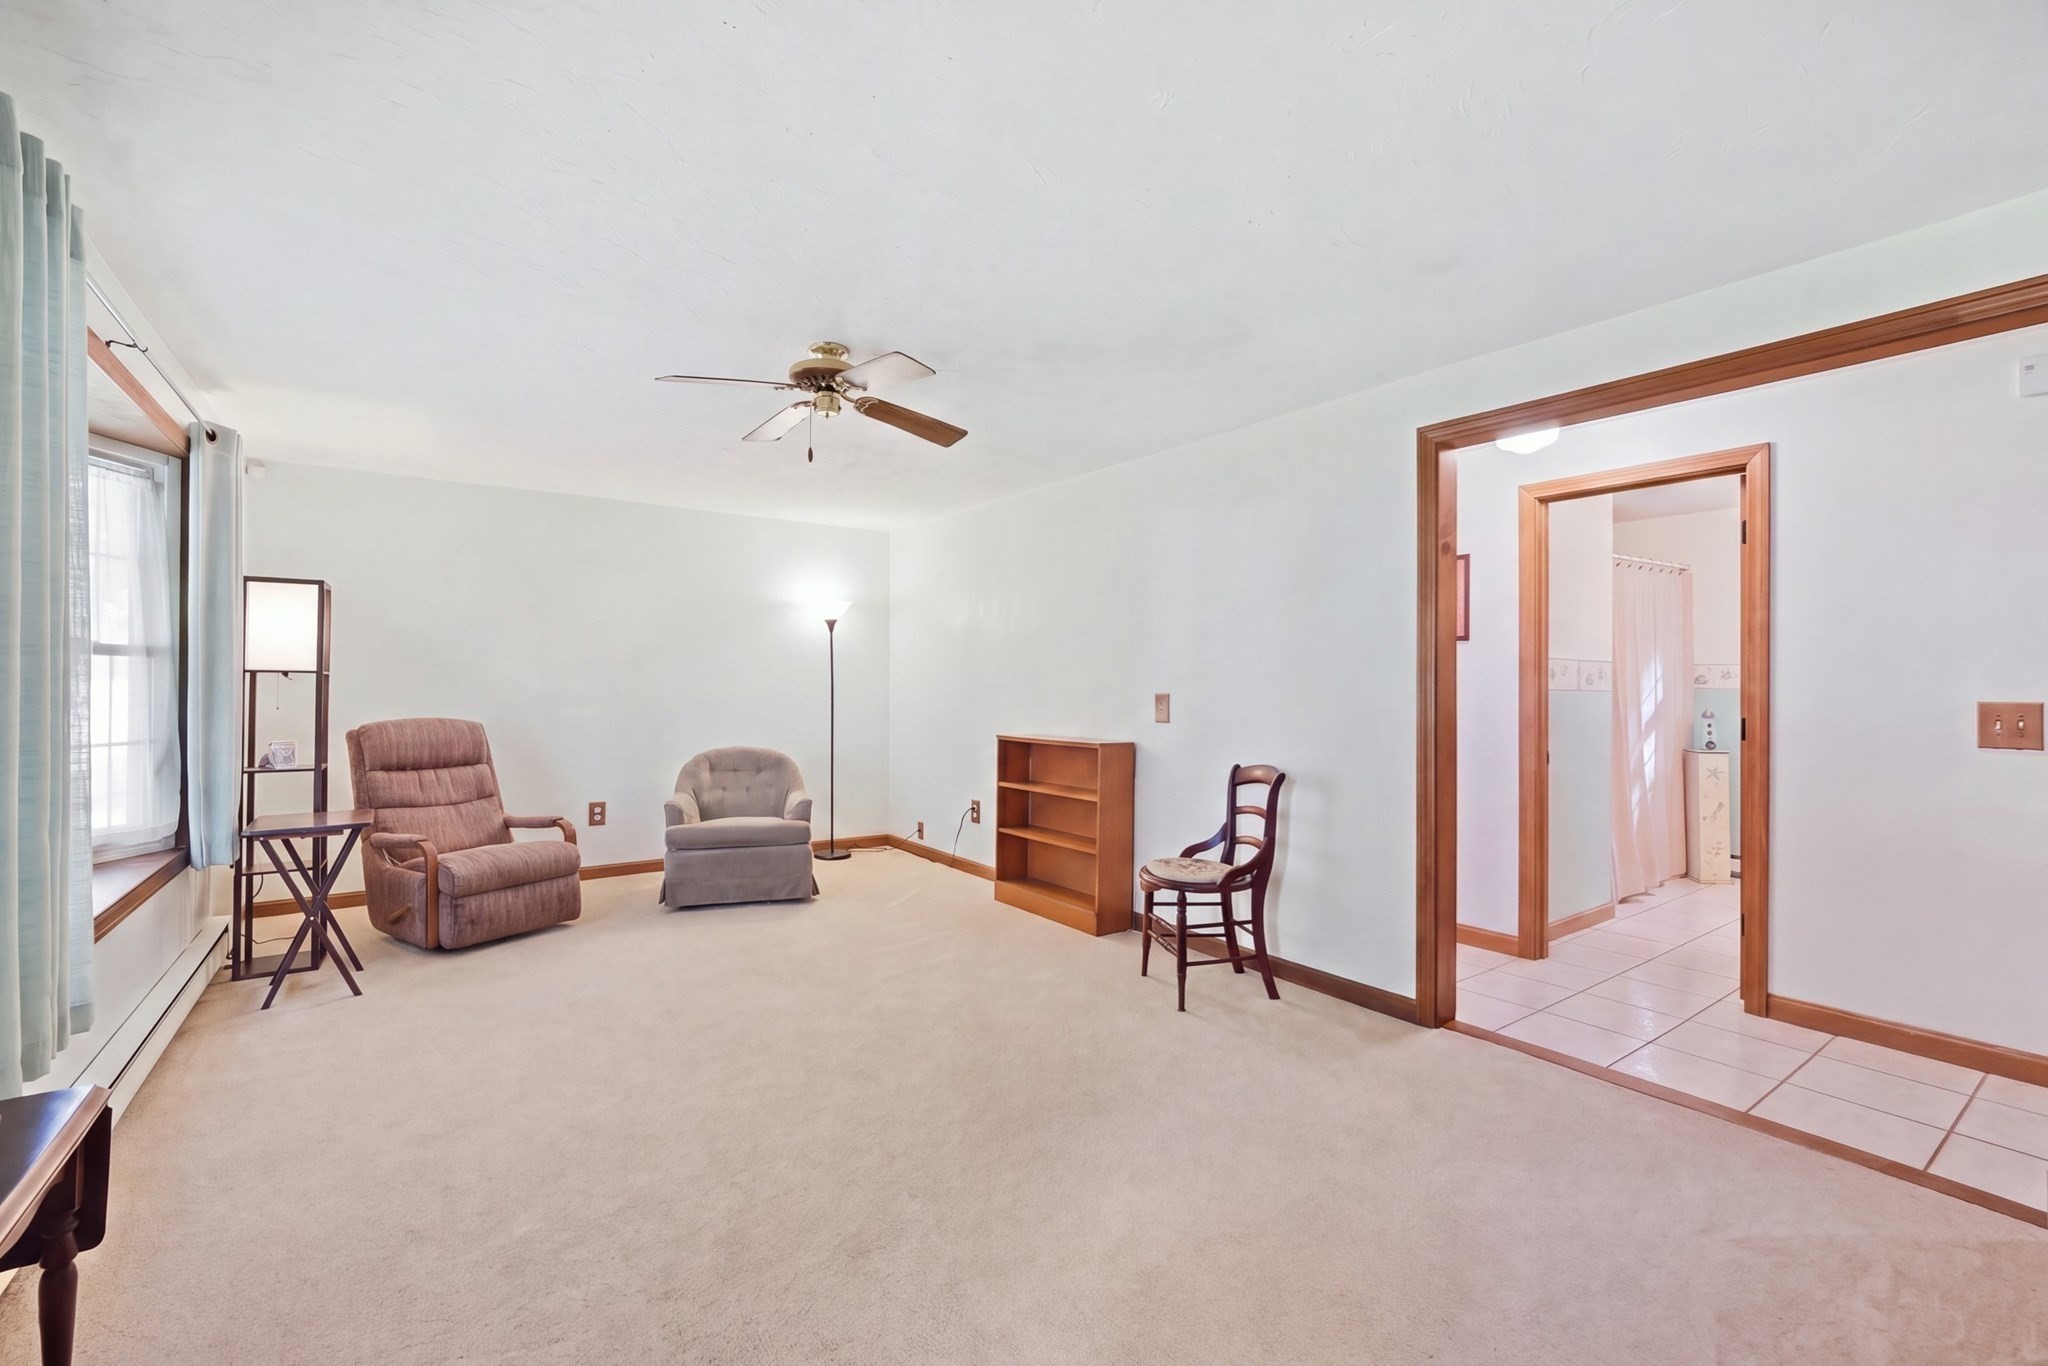
Living room with beige carpet, upholstered chairs, ceiling fan, and doorway to a tiled bathroom.
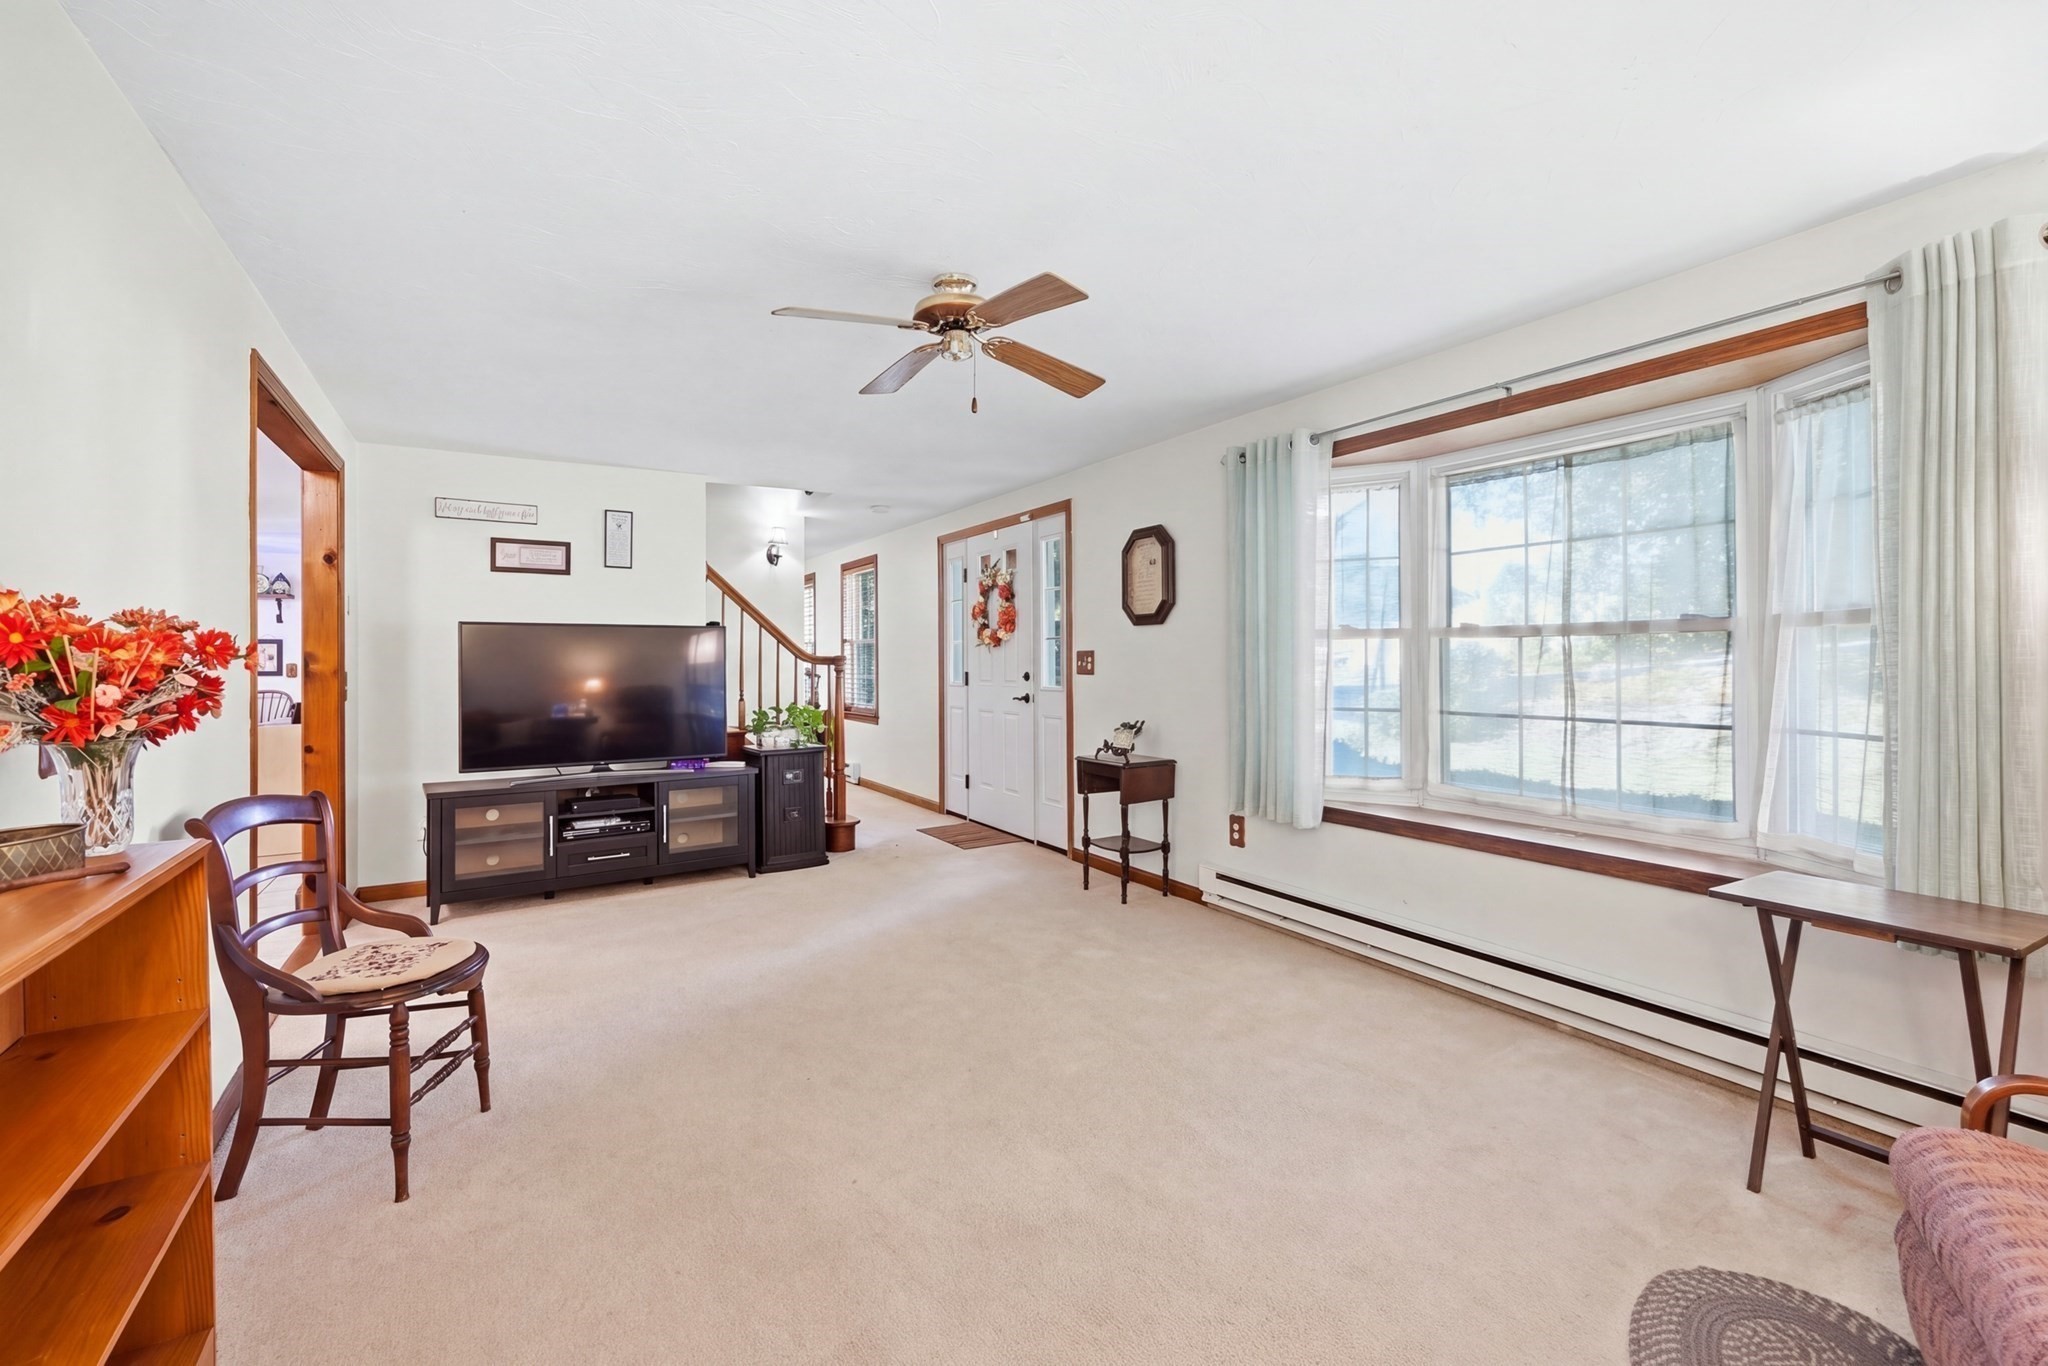
Living room with a ceiling fan, television, and a large window overlooking the water.
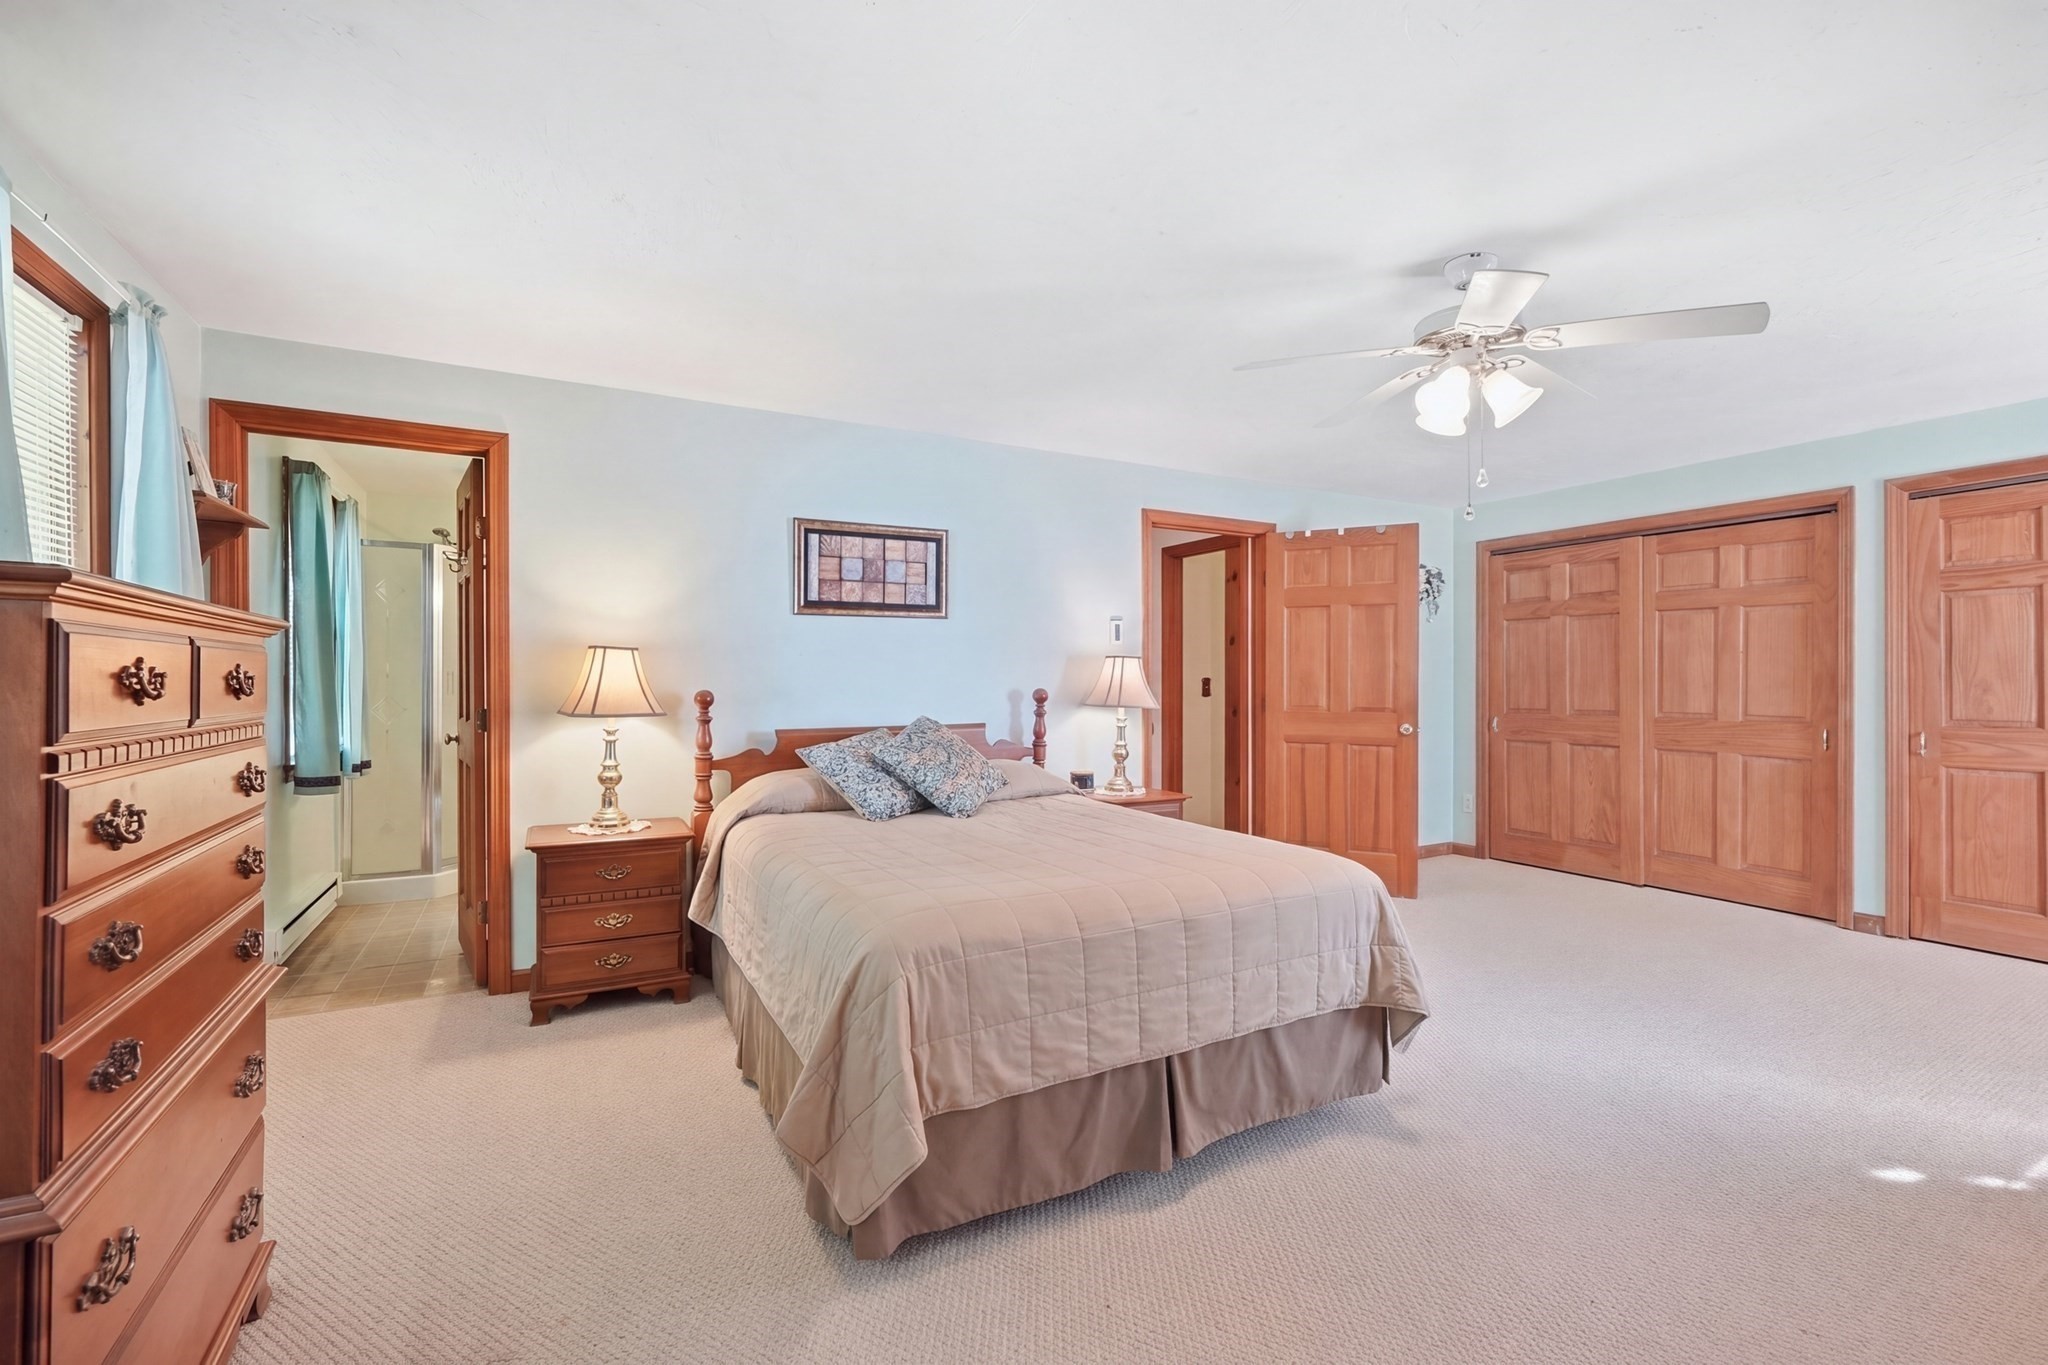
Furnished bedroom with a large bed, wood furniture, and an open doorway to the ensuite bathroom.
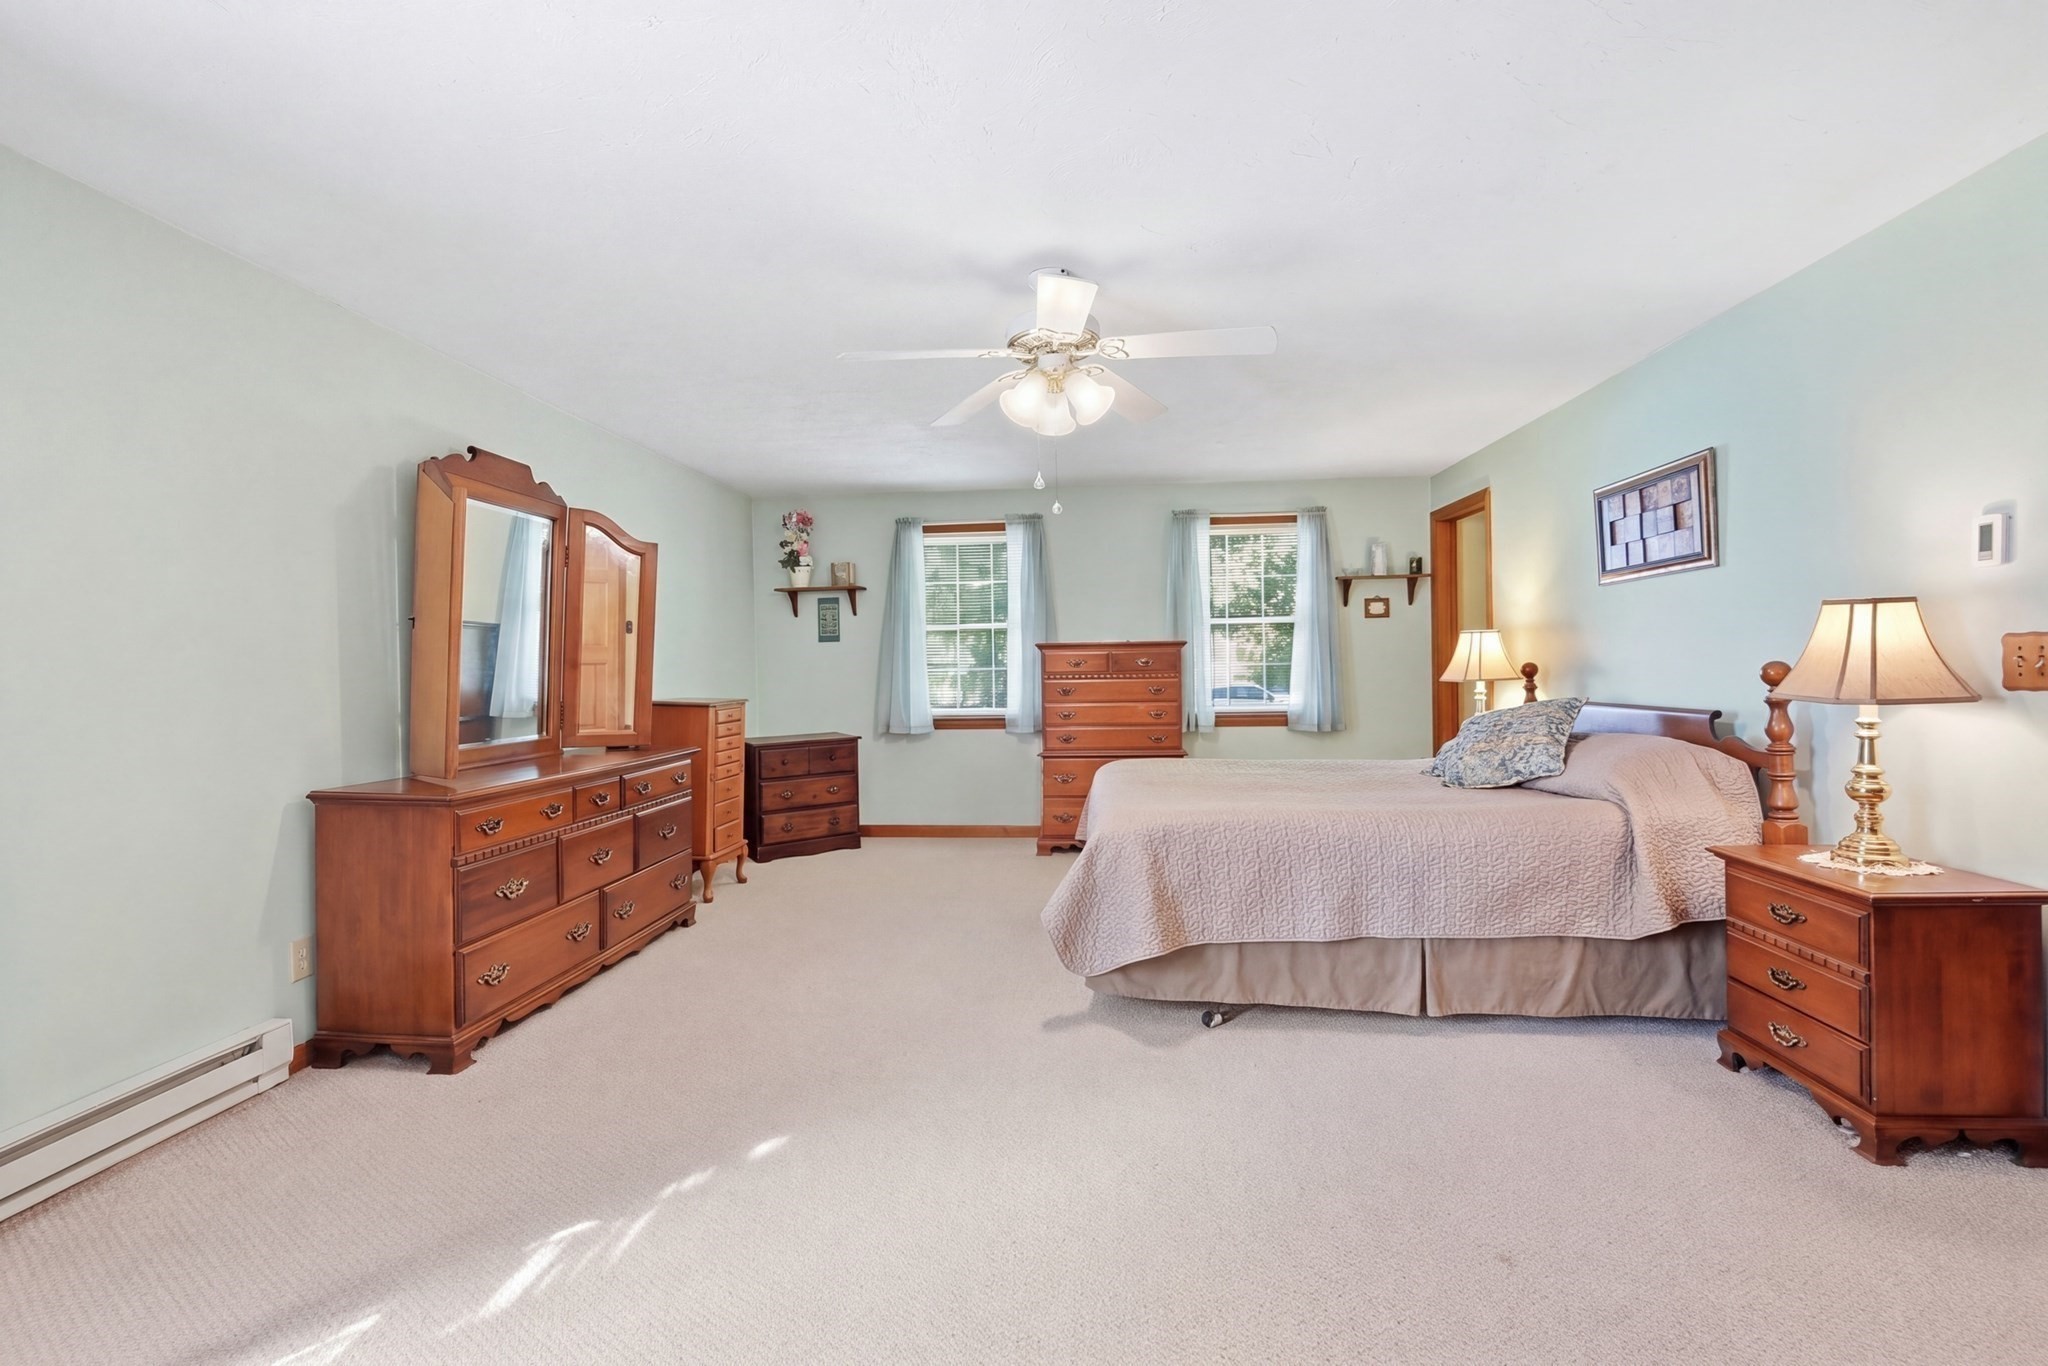
Bedroom with a large bed, wooden dressers, pale blue walls, and two curtained windows.
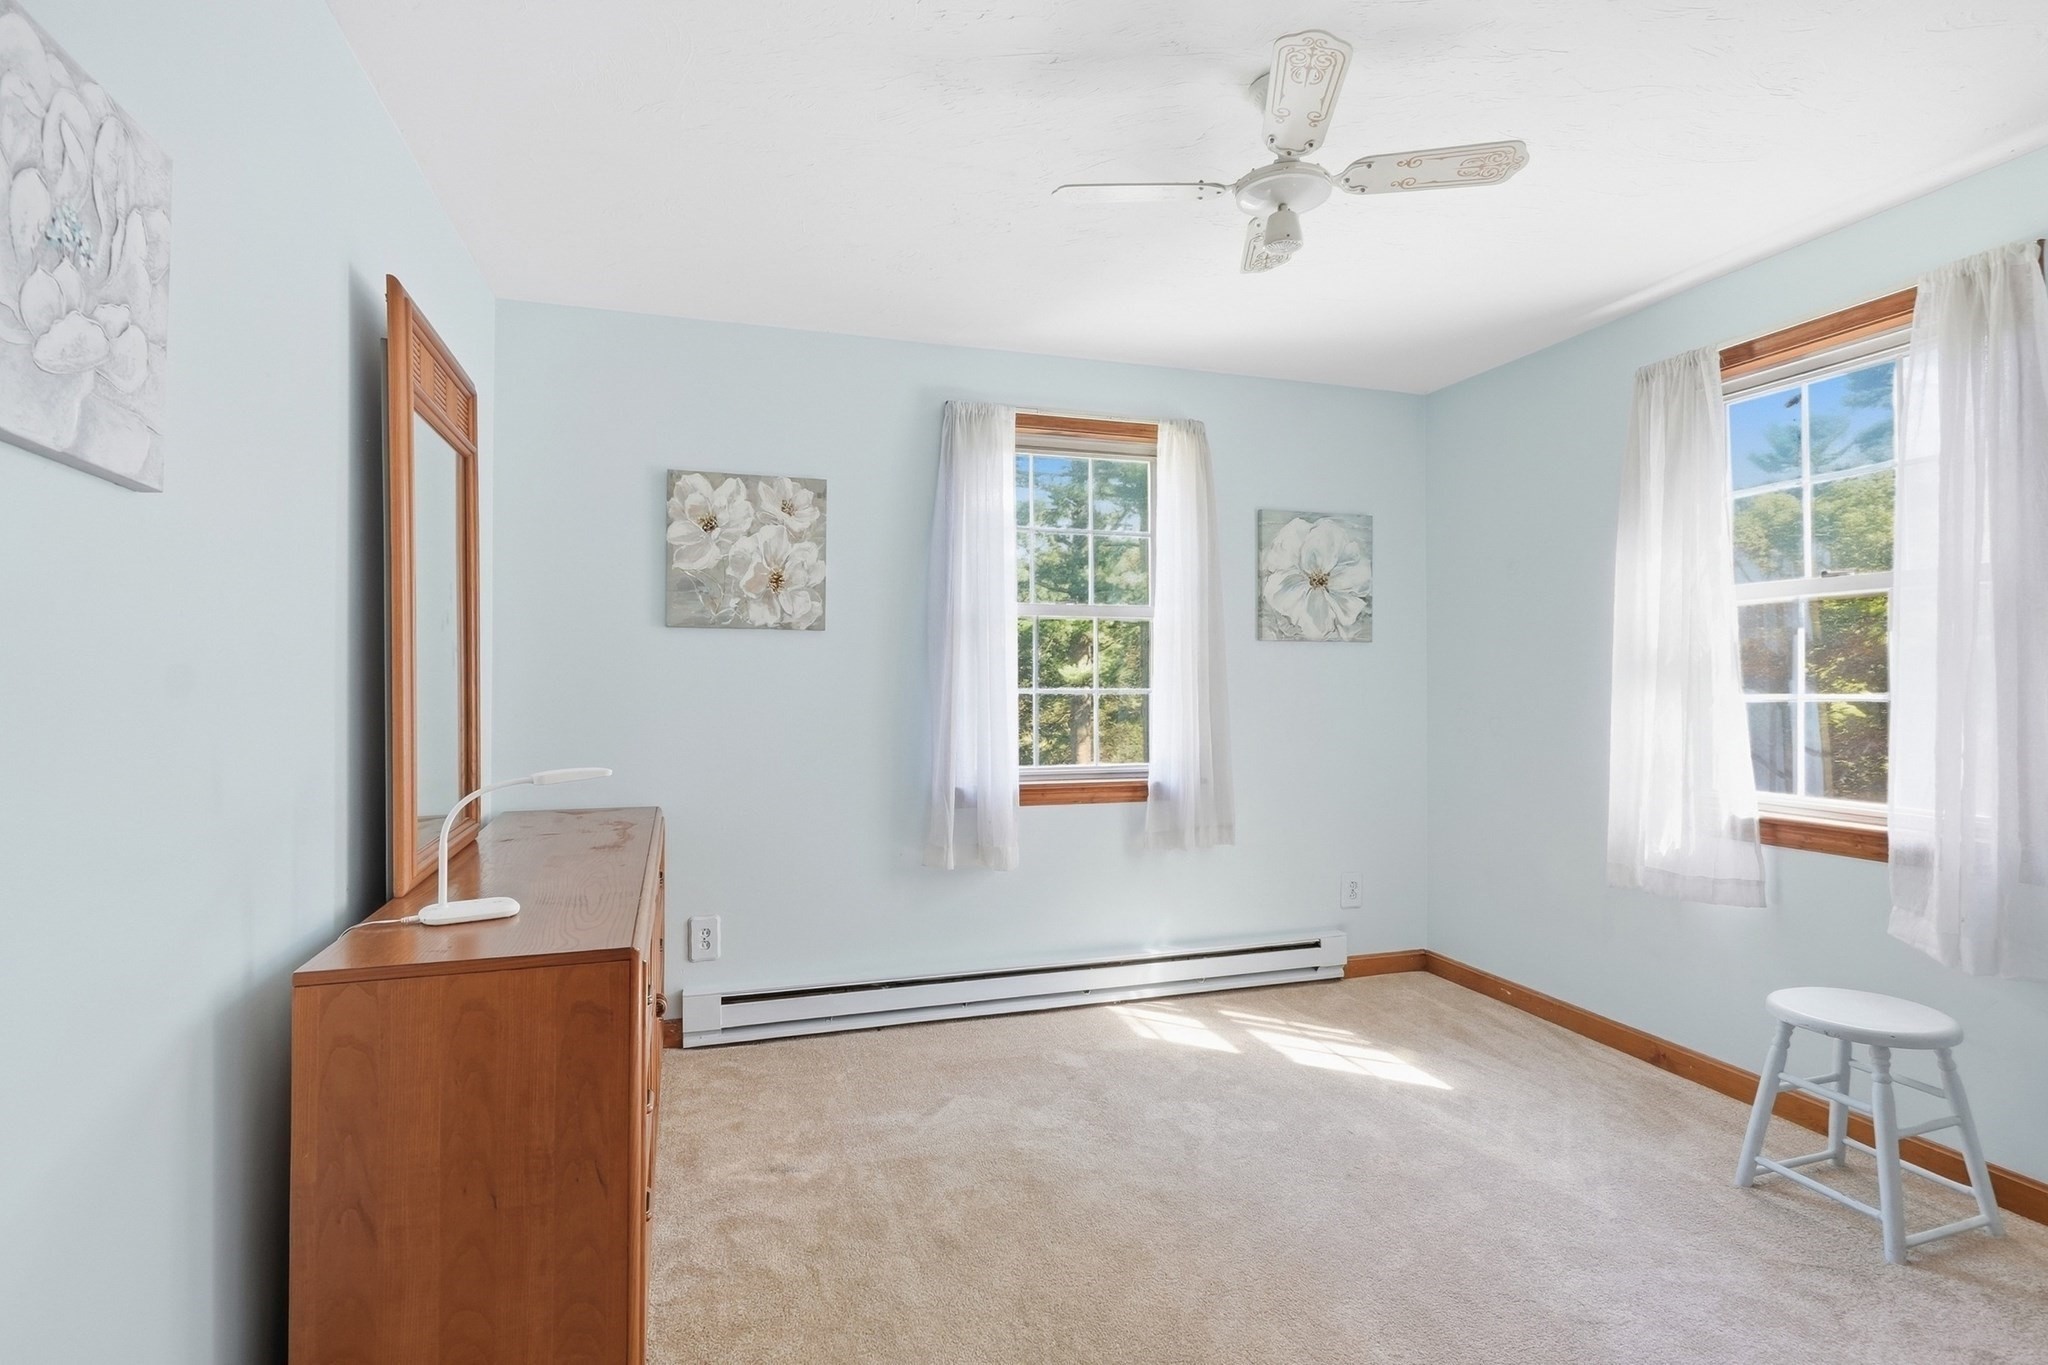
Bedroom with pale blue walls, two curtained windows, beige carpet, and a wooden dresser.
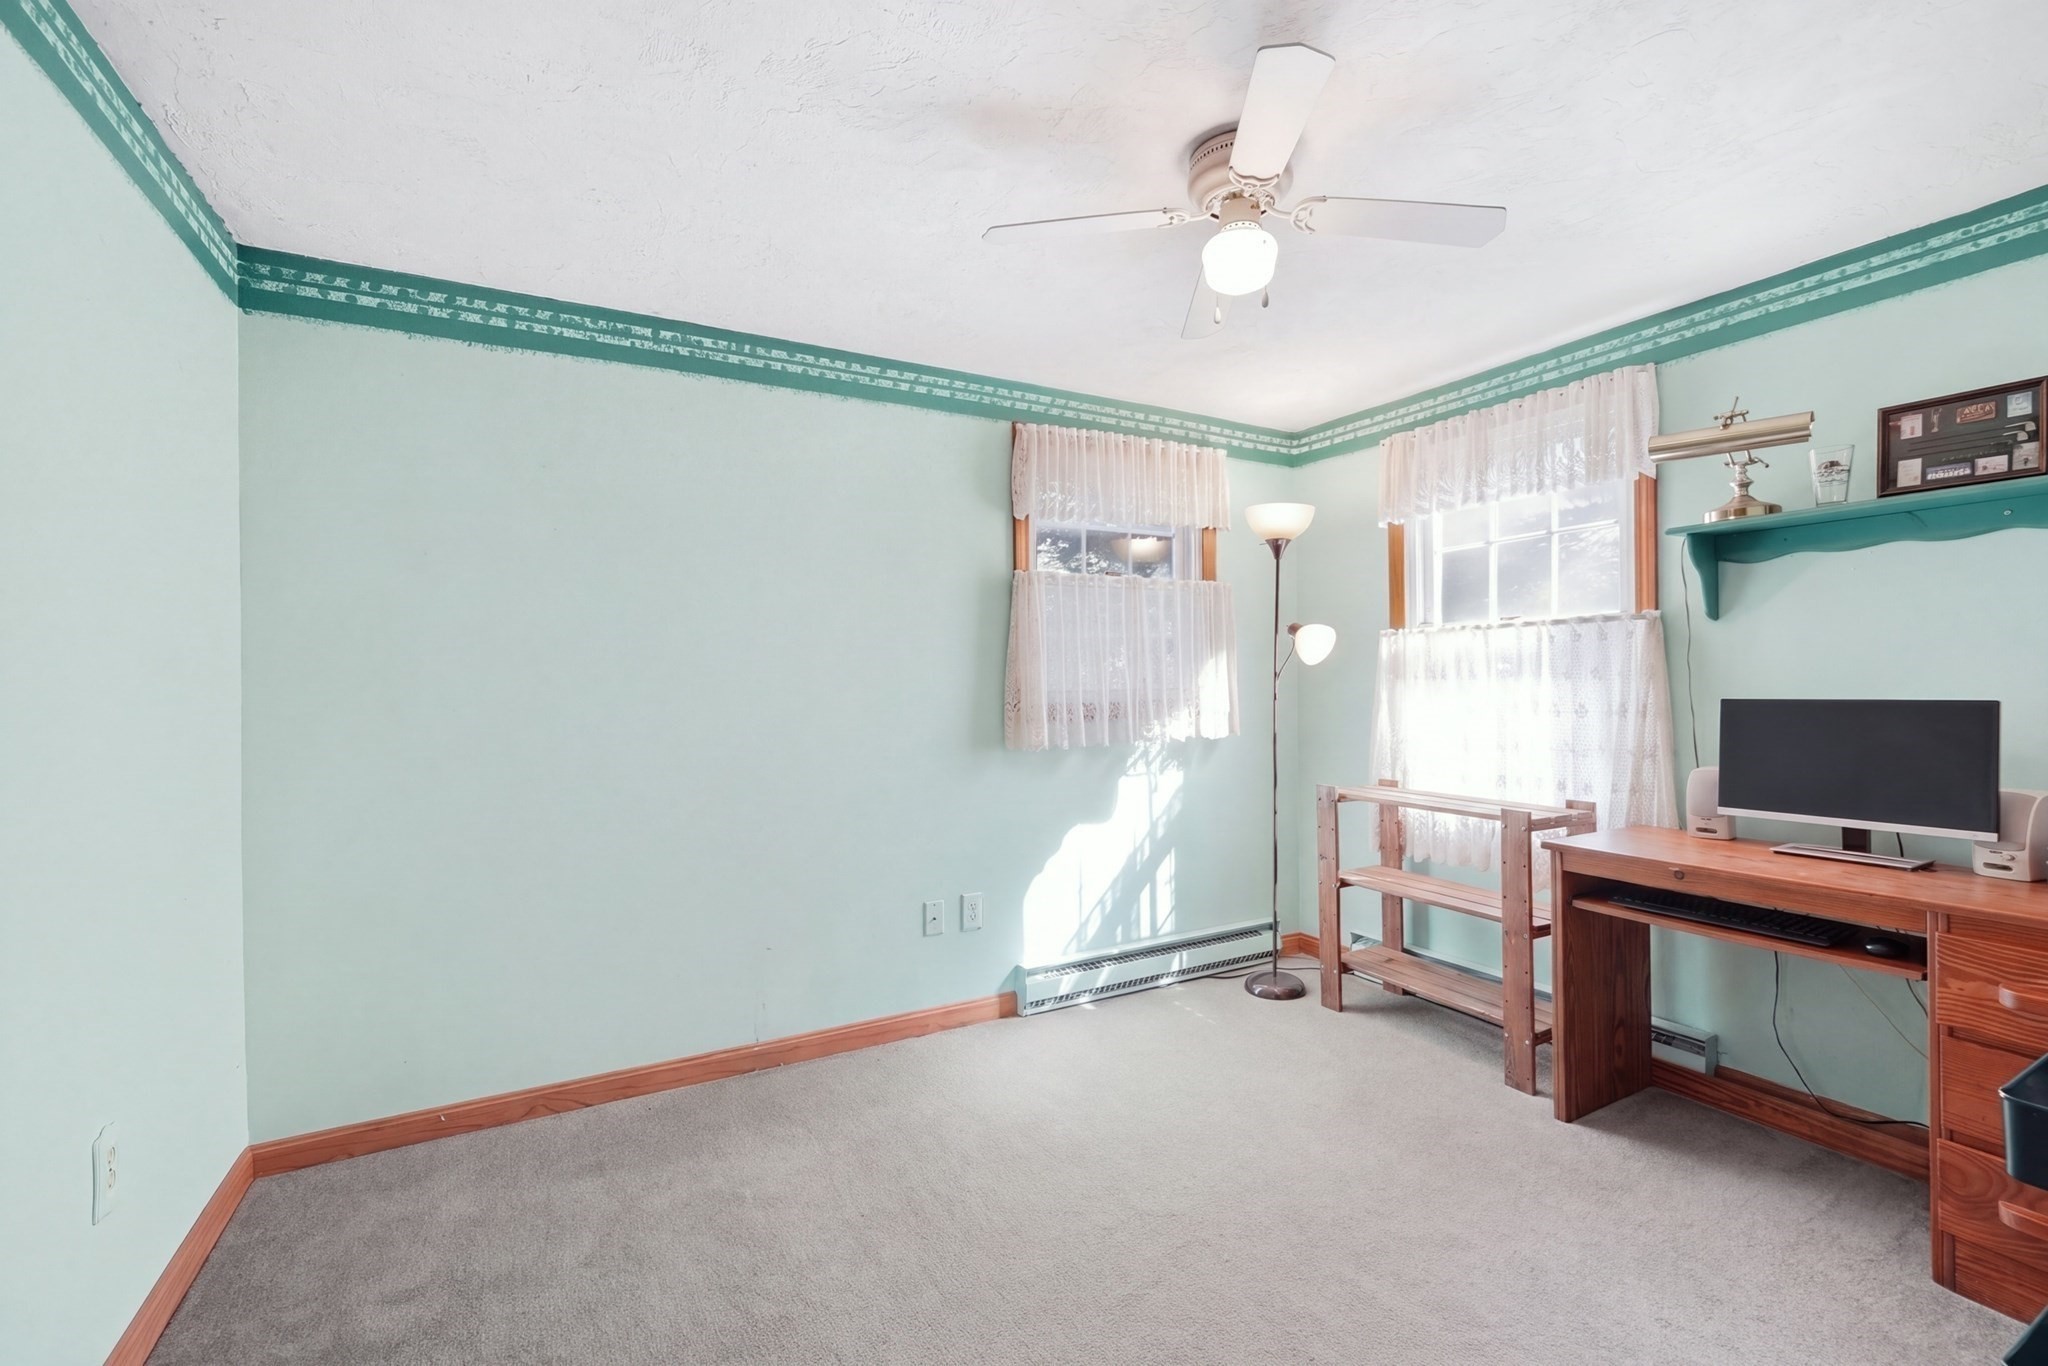
Home office with mint-green walls, curtained windows, and a wooden computer desk.
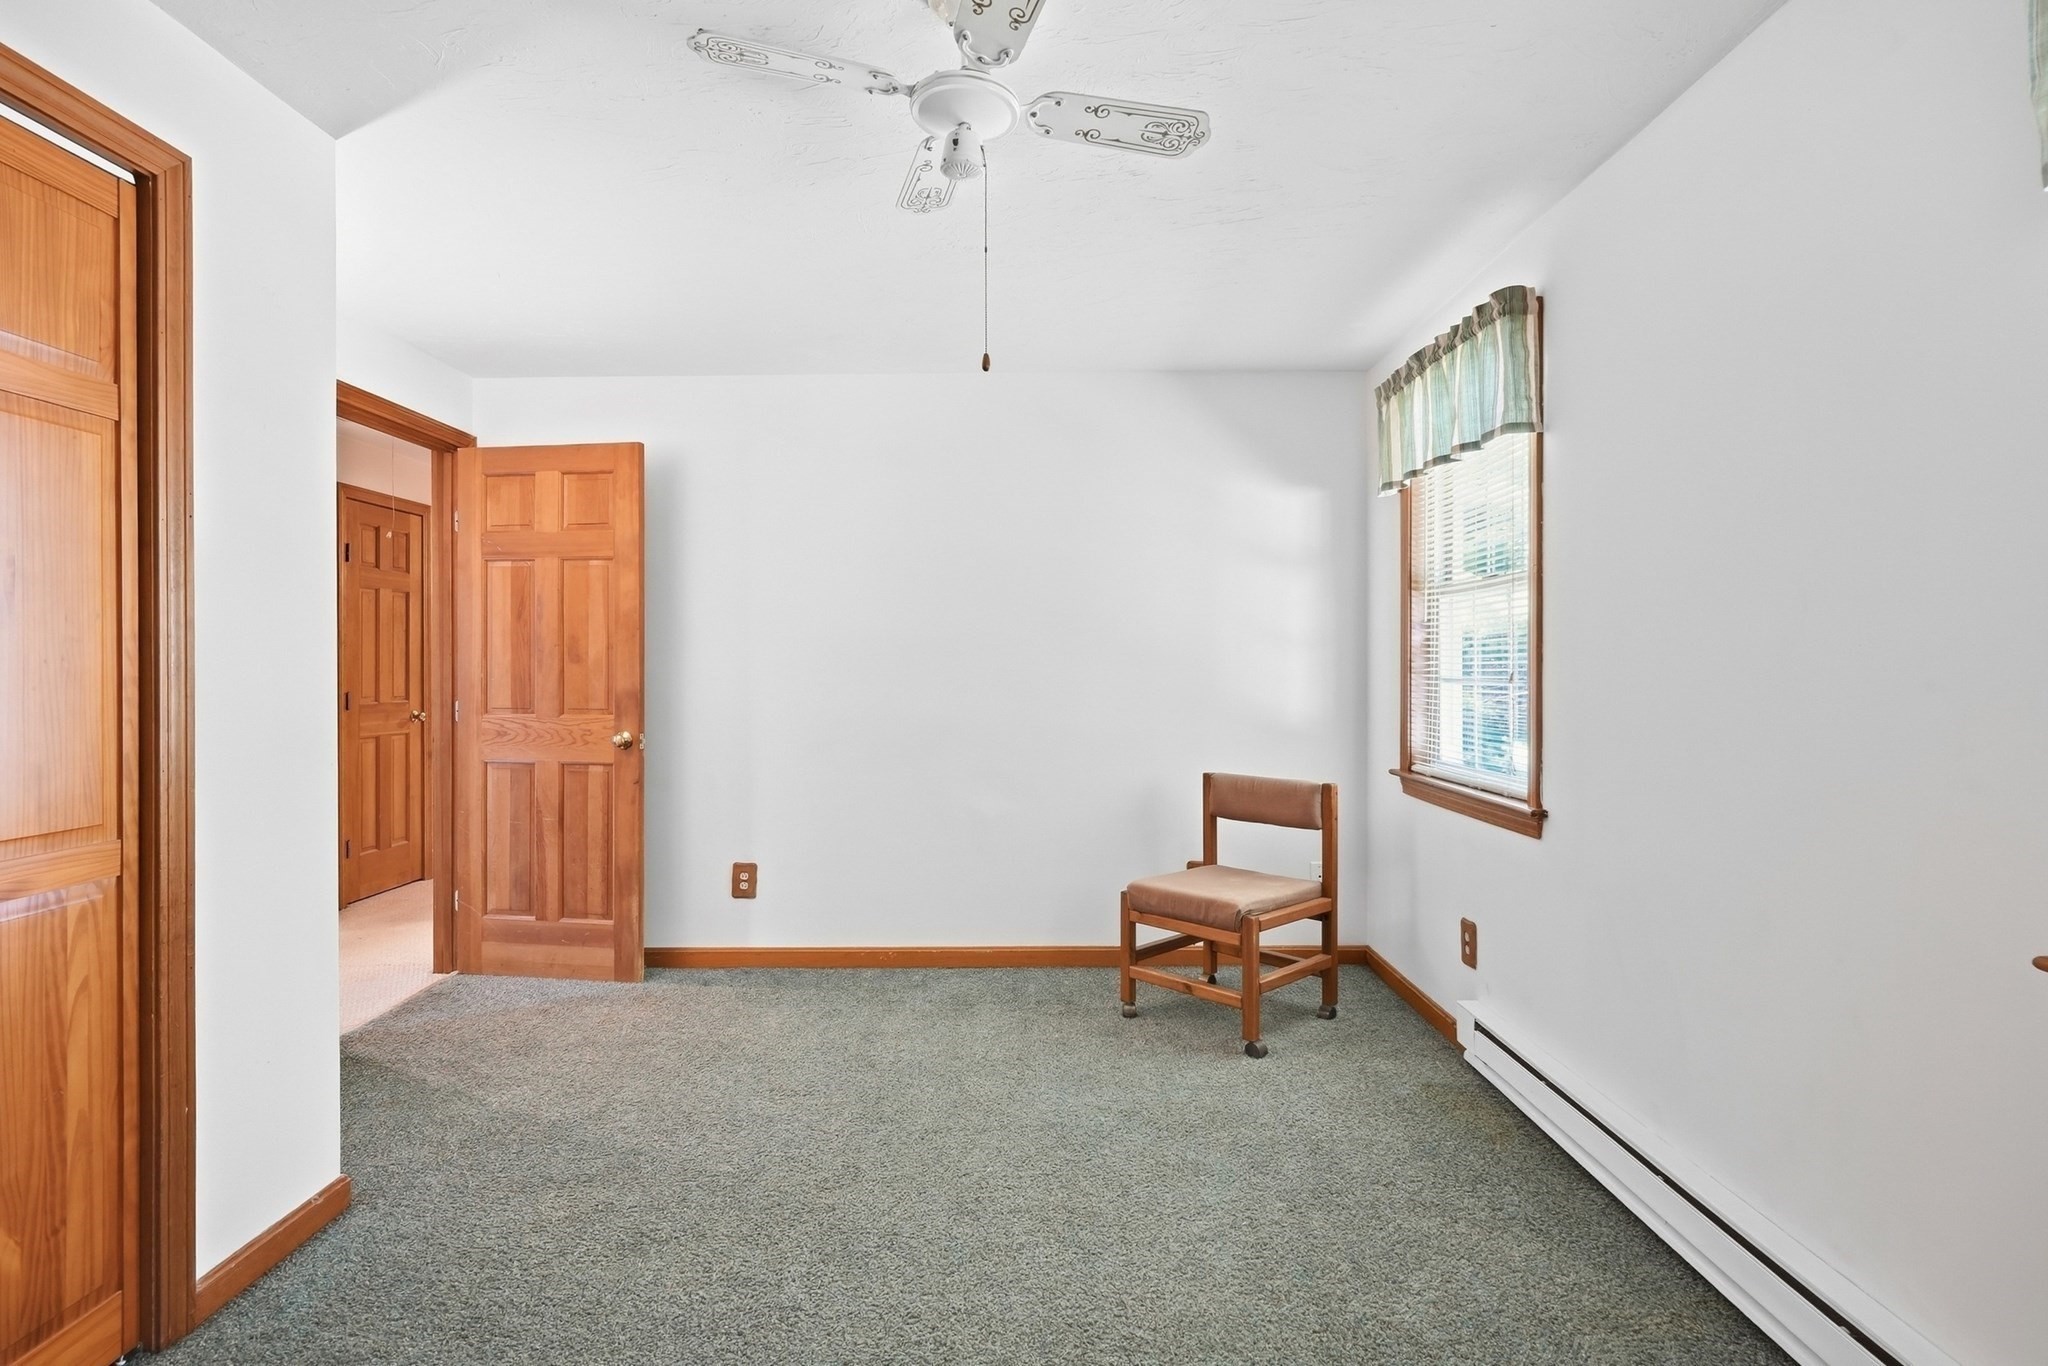
Carpeted room with paneled wood doors, a ceiling fan, and a single chair beside the window.
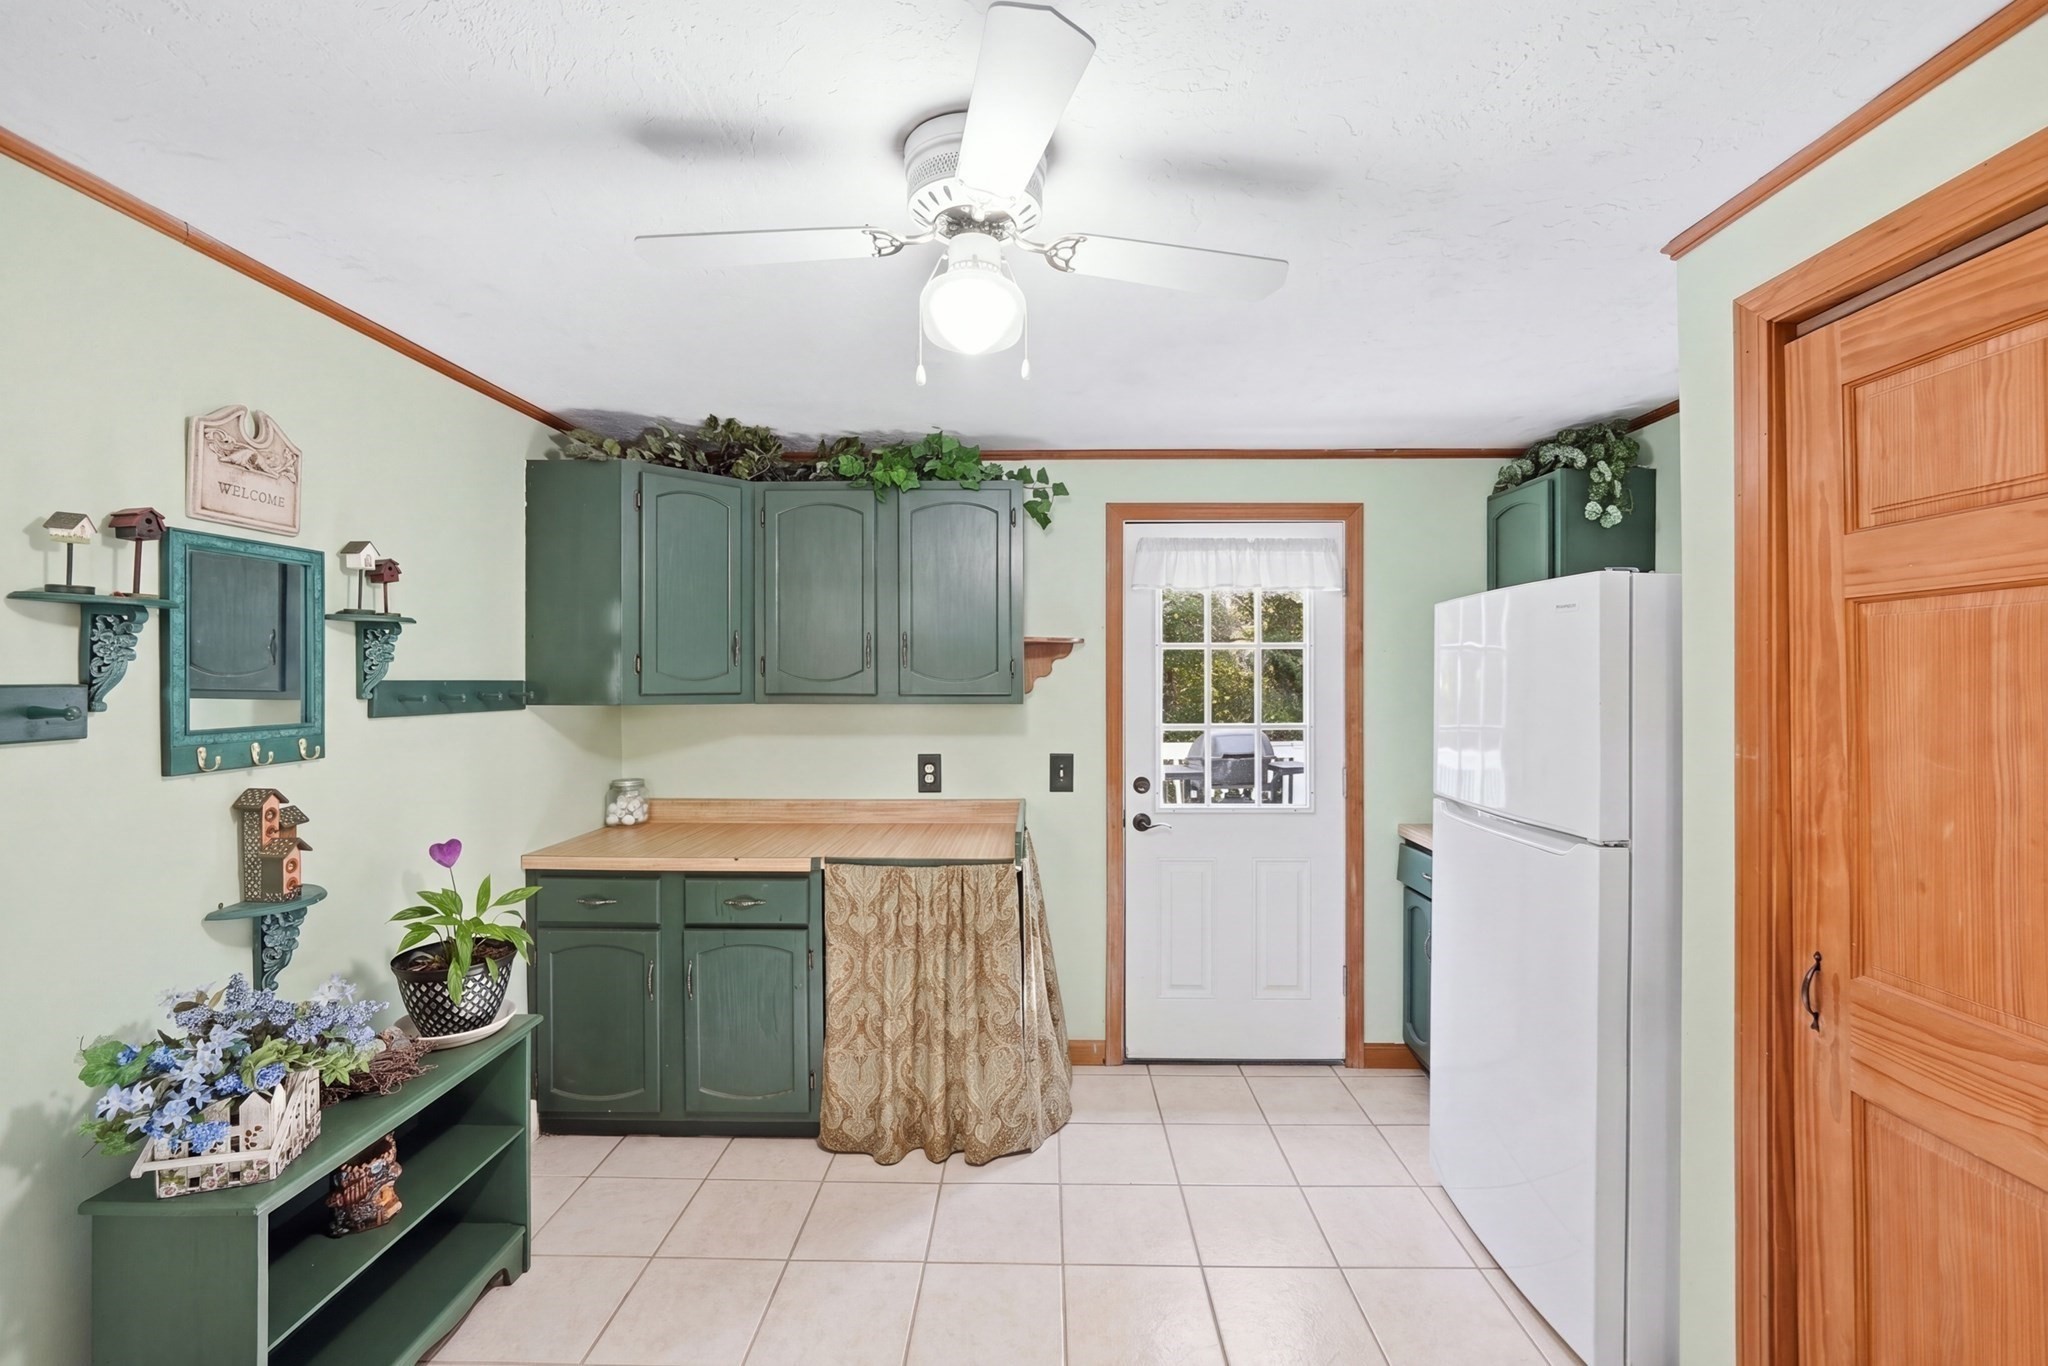
Kitchen with dark green cabinets, wood countertop, white refrigerator, and a glass-paneled door.
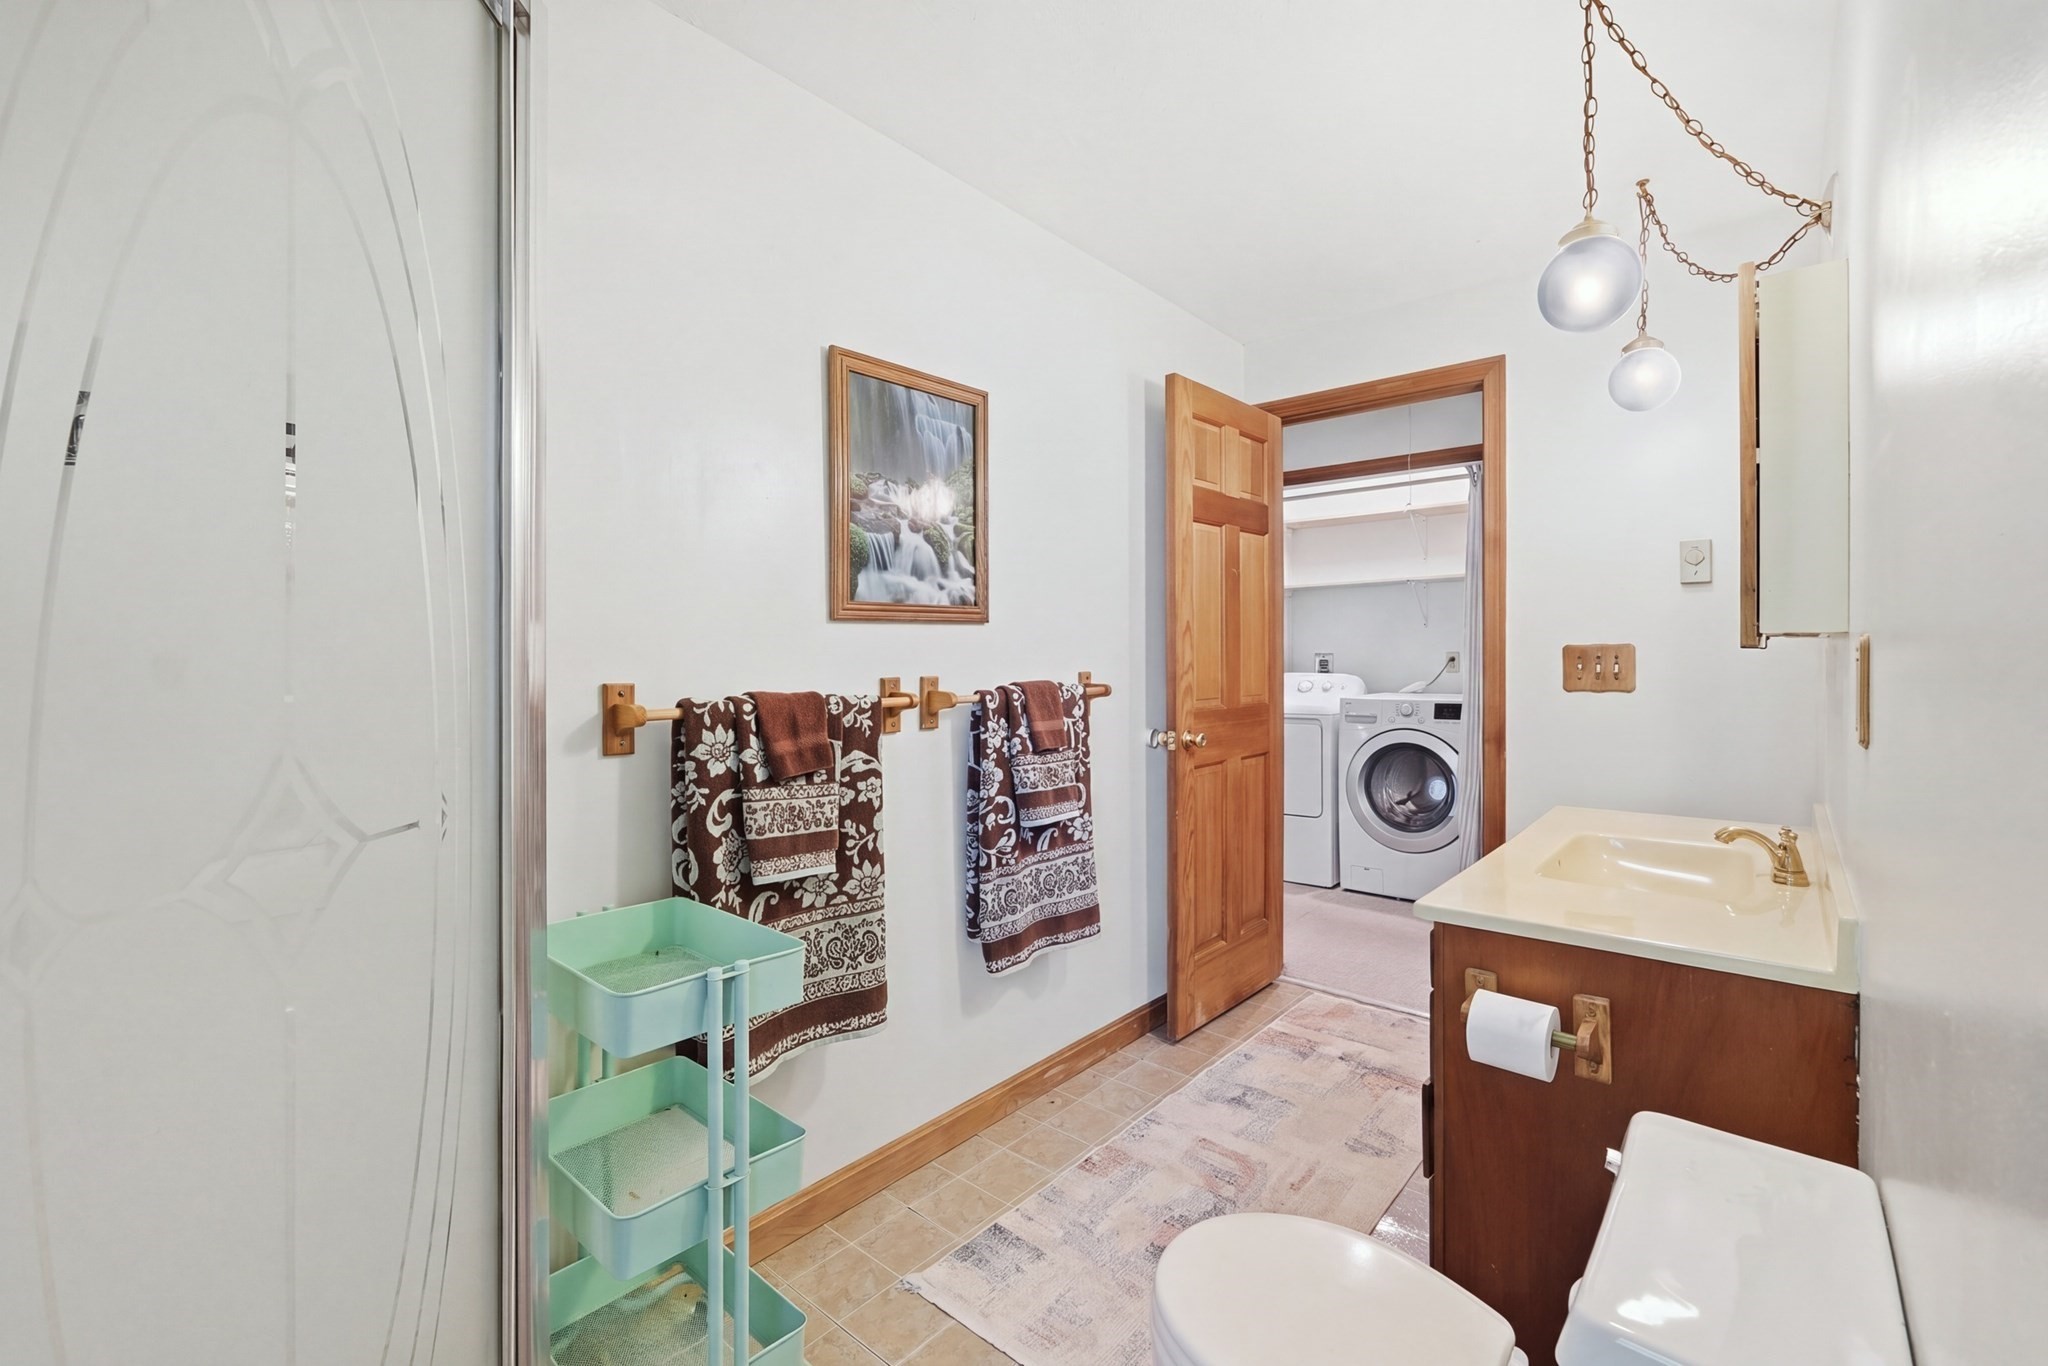
Bathroom with glass shower and wood vanity; washer and dryer are visible through the open doorway.
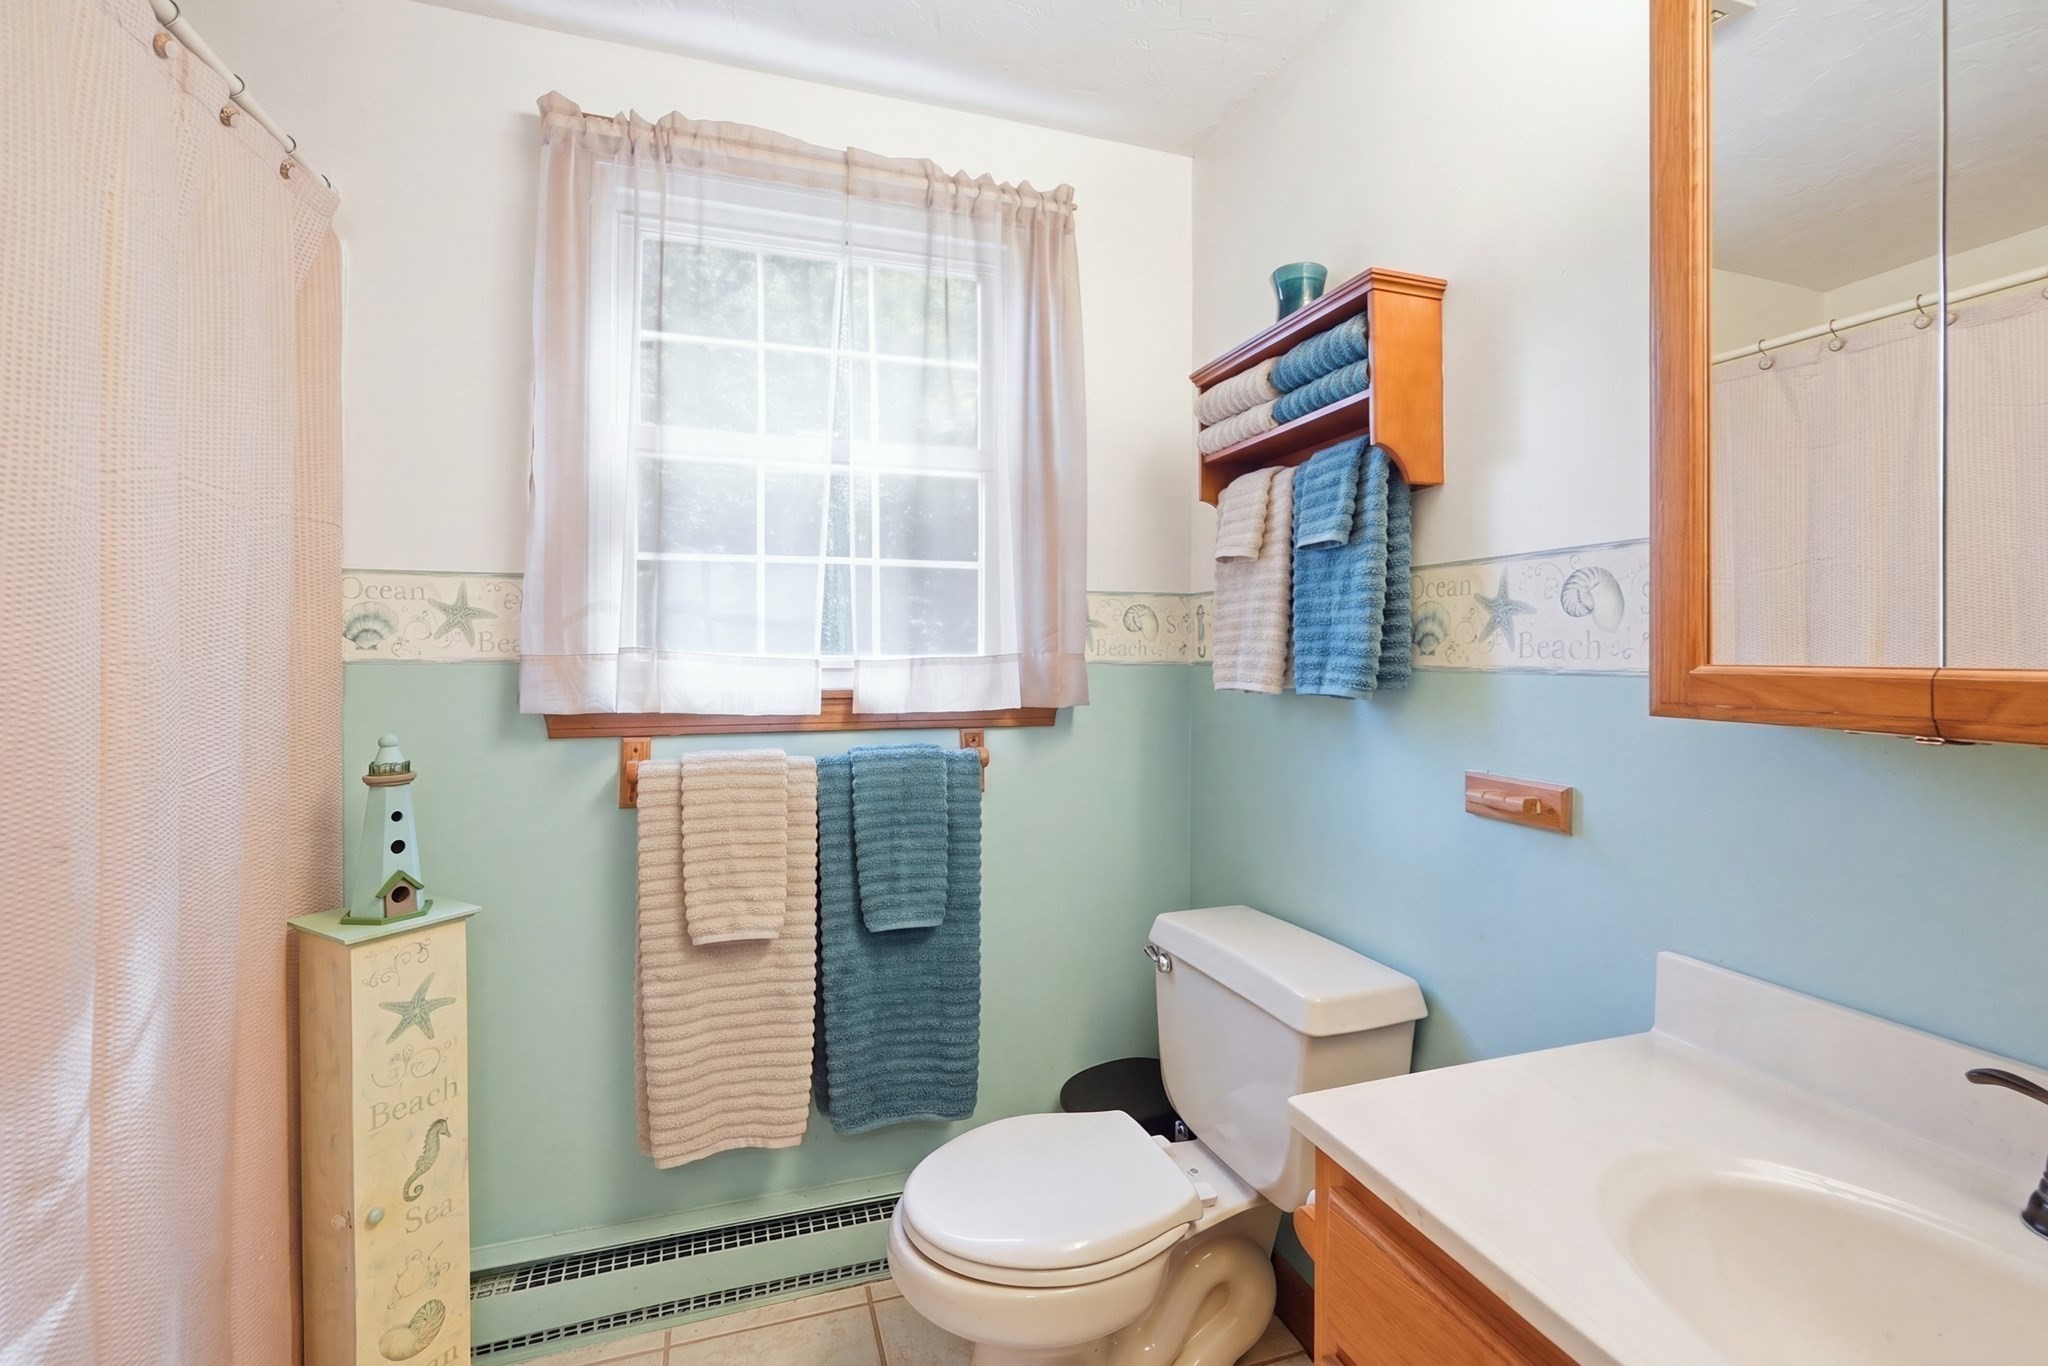
Bathroom with a white vanity, wood-framed mirror, window, and beach-themed decor.
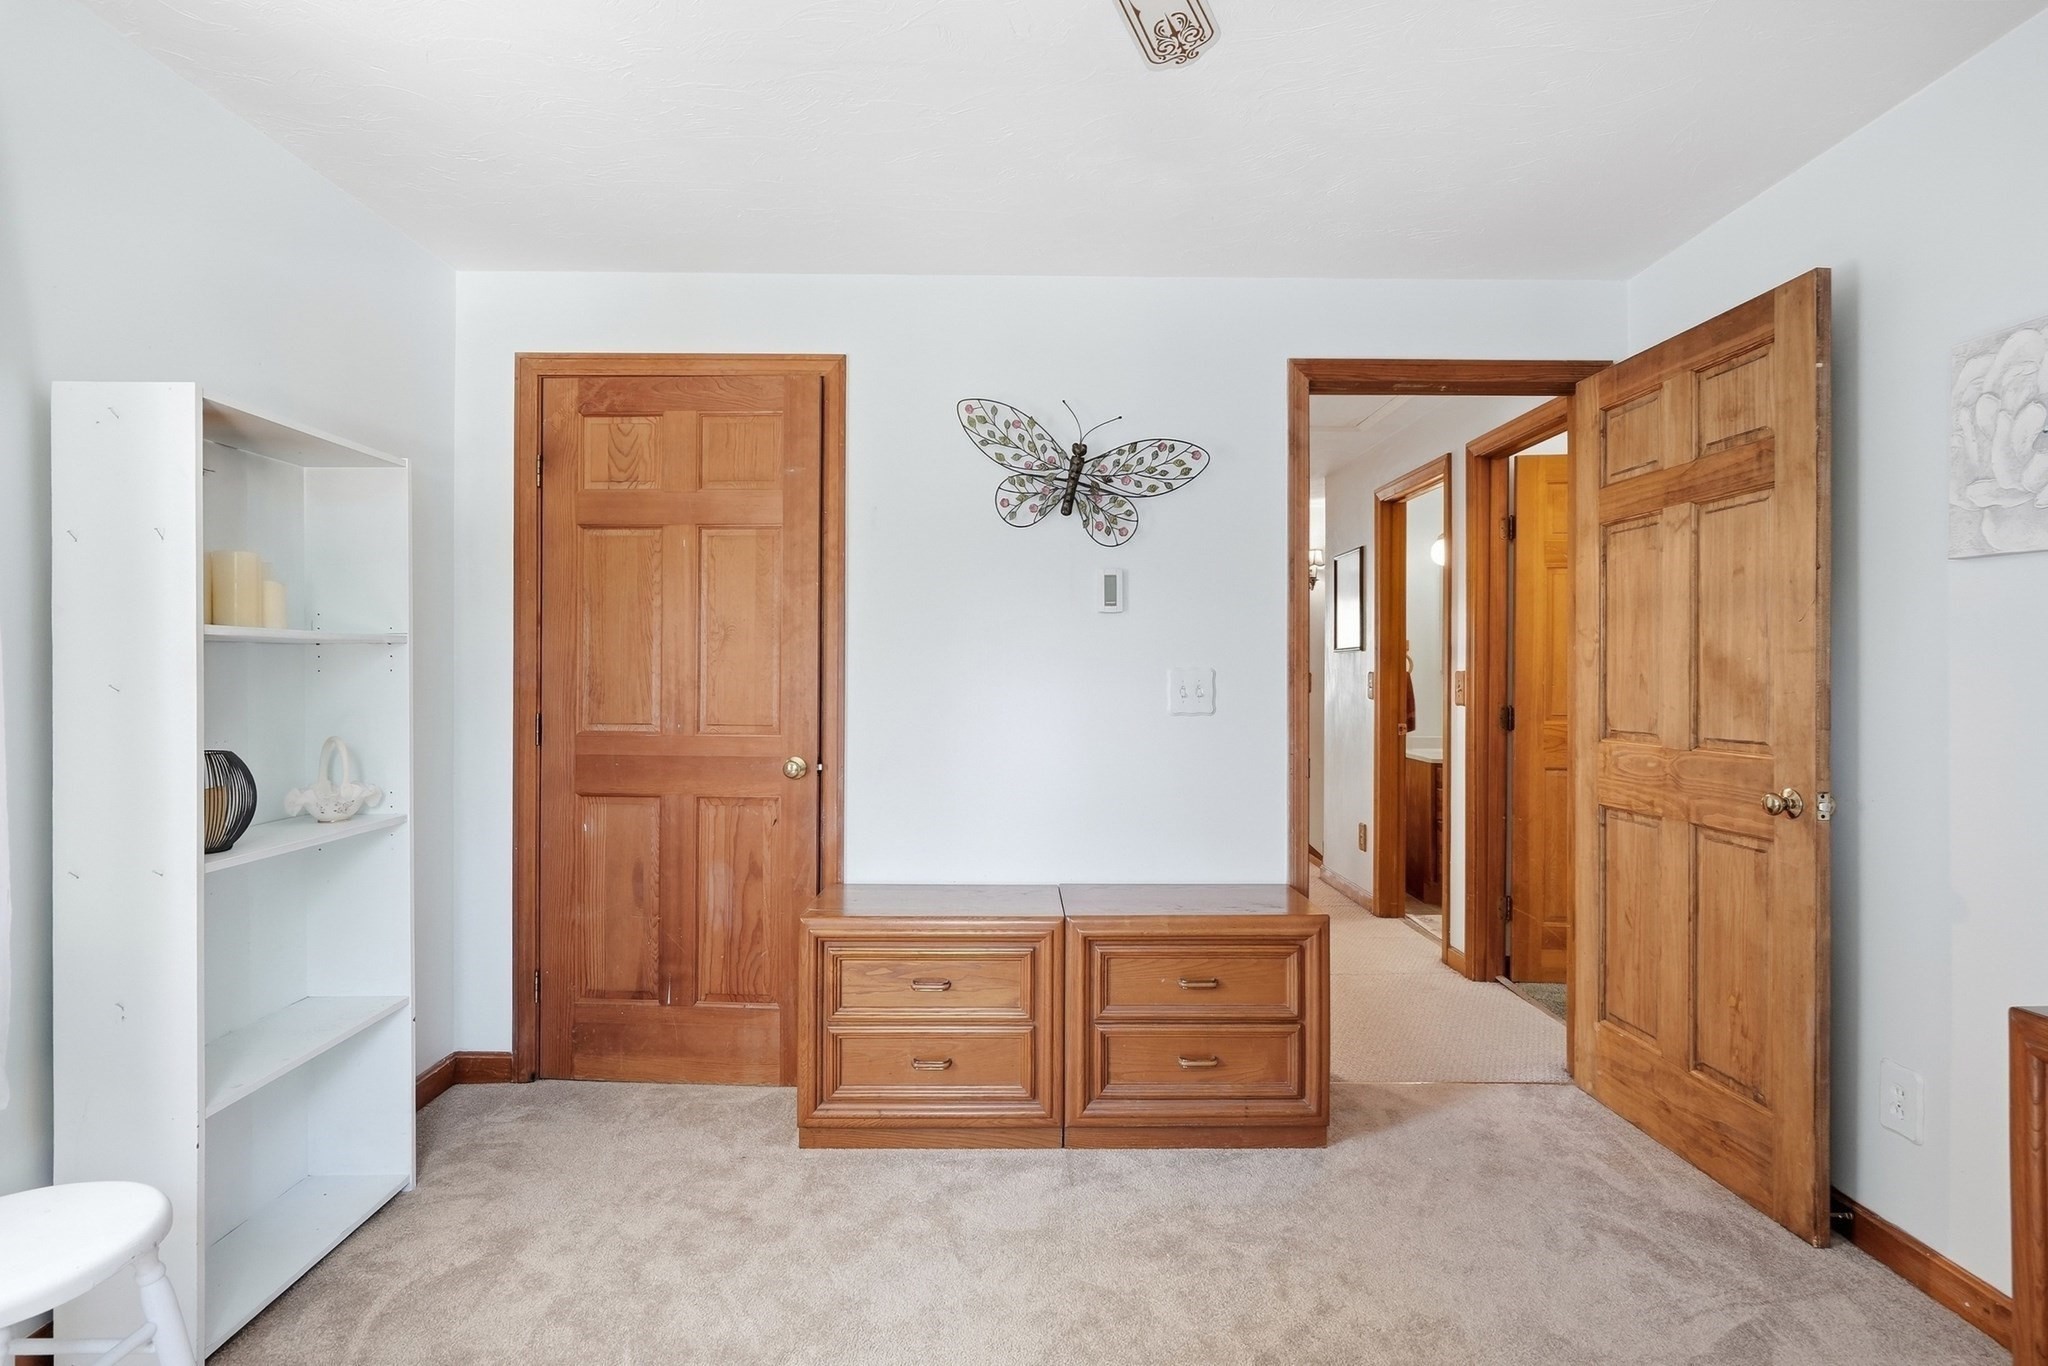
Carpeted room with white shelving, wooden doors, and a low wooden drawer unit beneath a butterfly wall decoration.
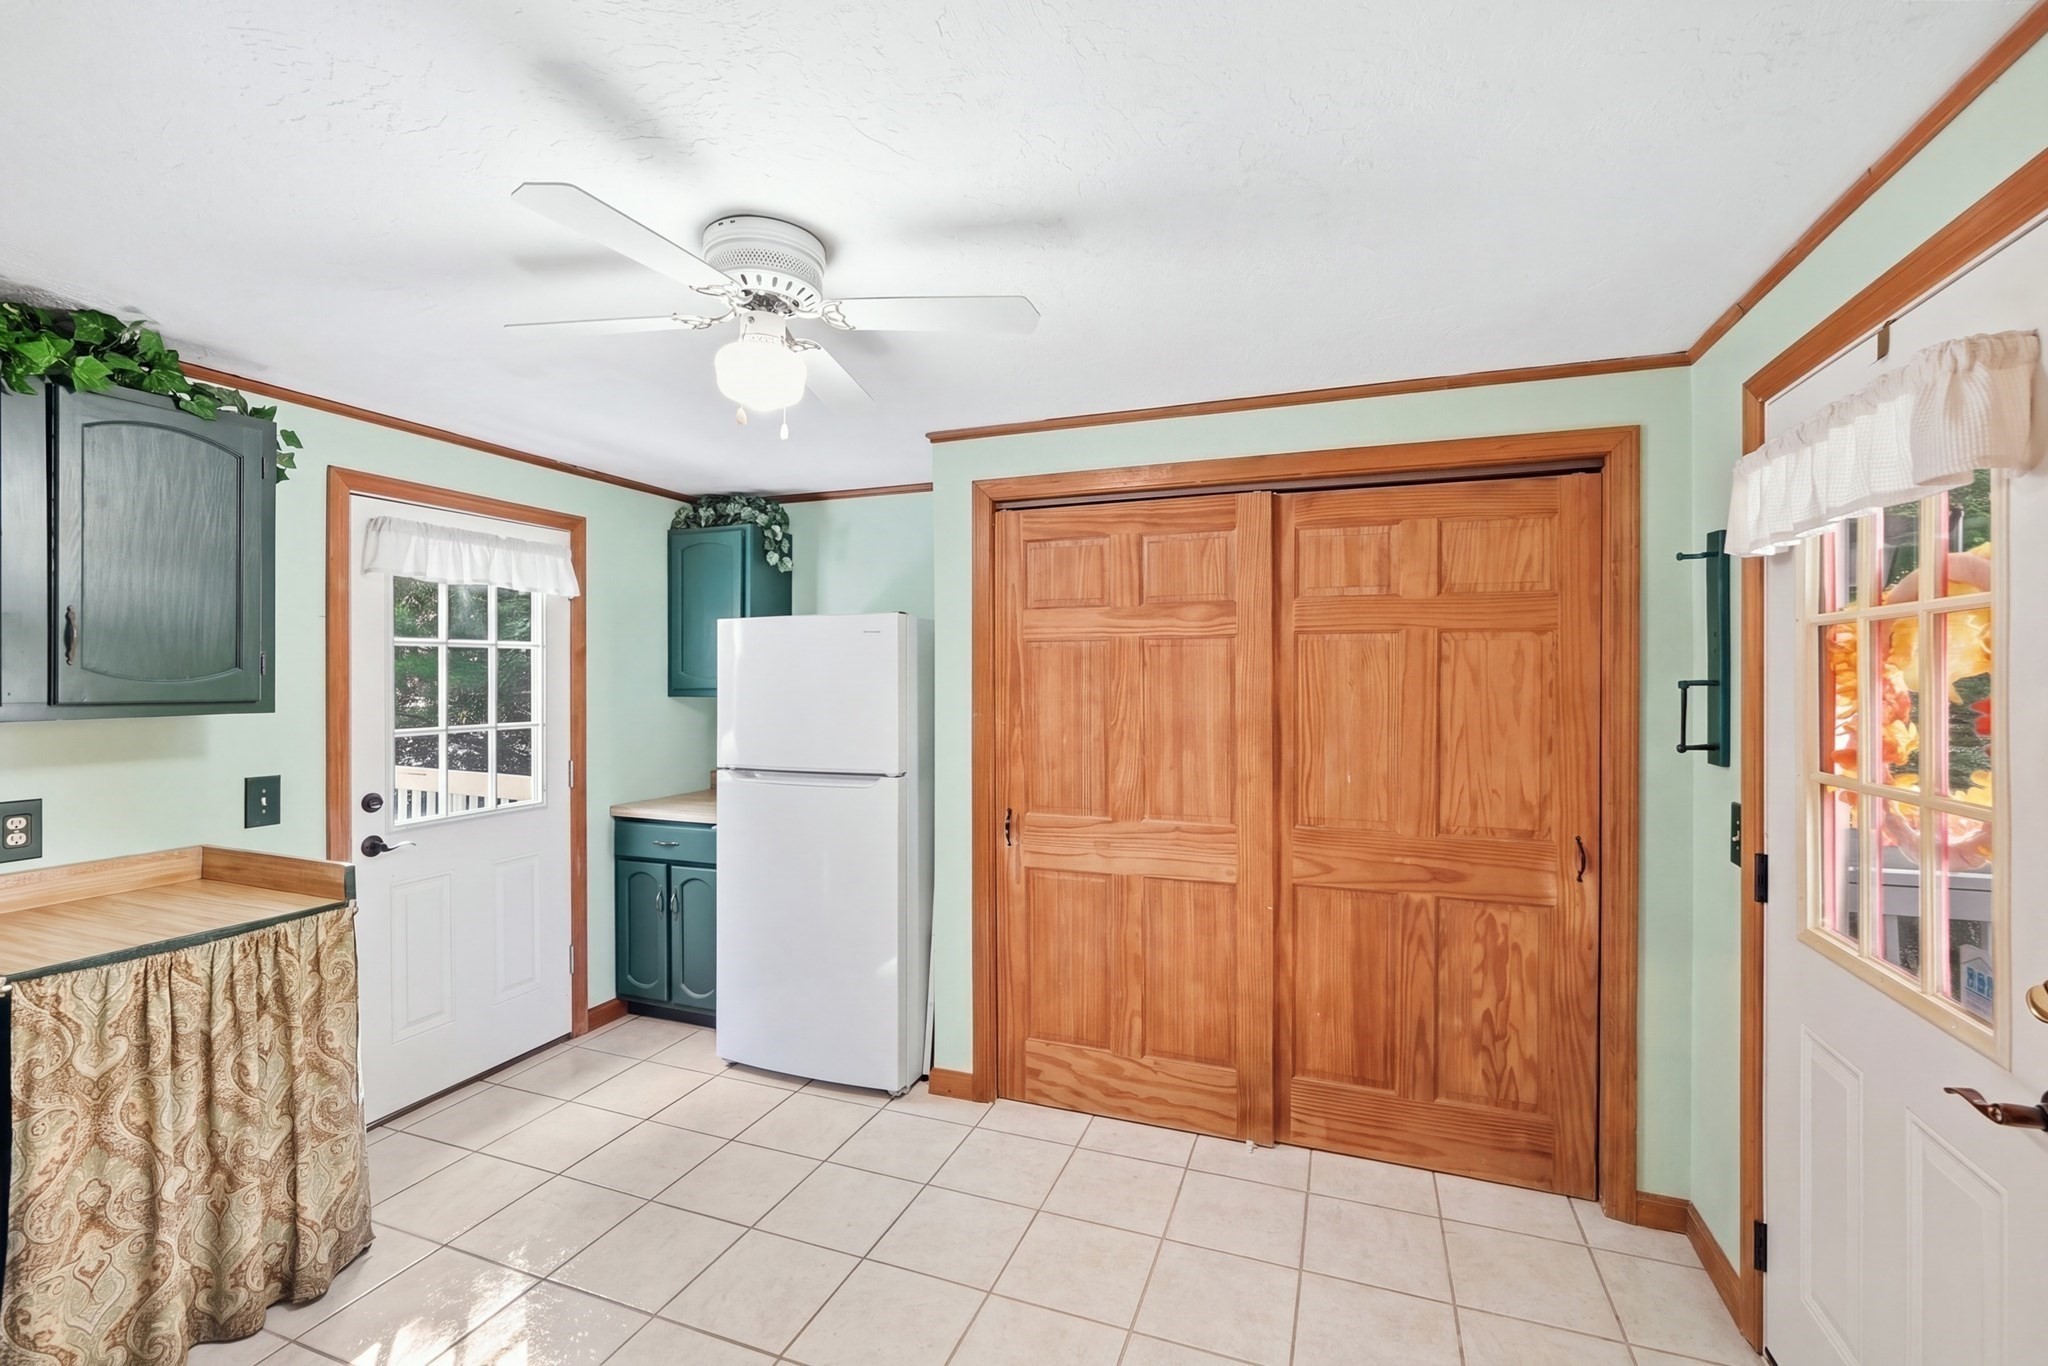
Kitchen with a white refrigerator, green cabinets, tiled floor, and wood-paneled pantry doors.
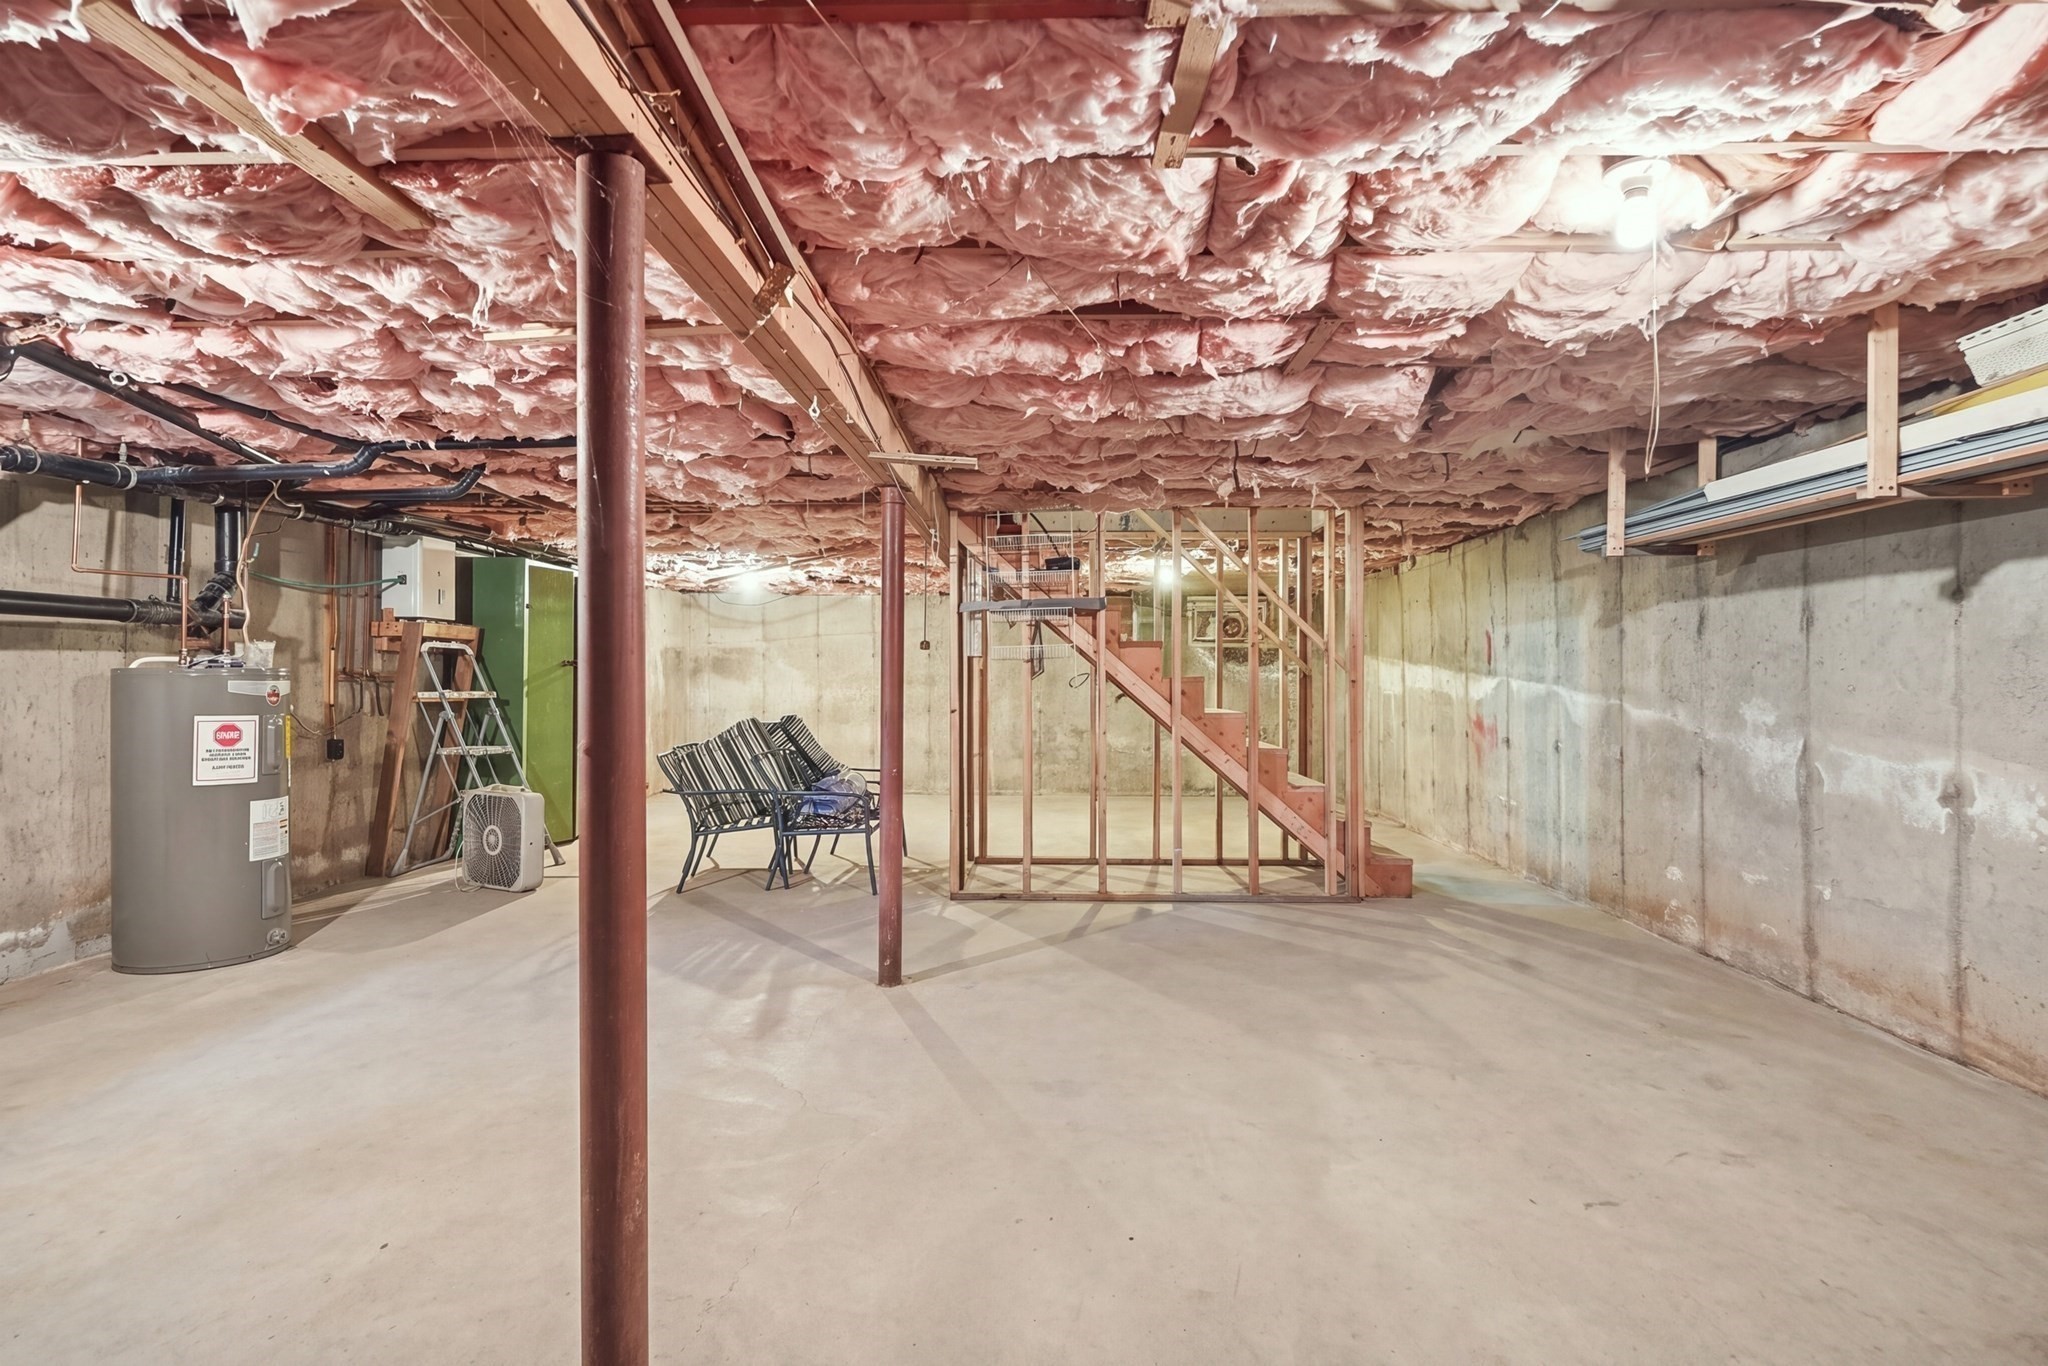
Unfinished basement with exposed insulation, concrete walls, and a framed staircase.
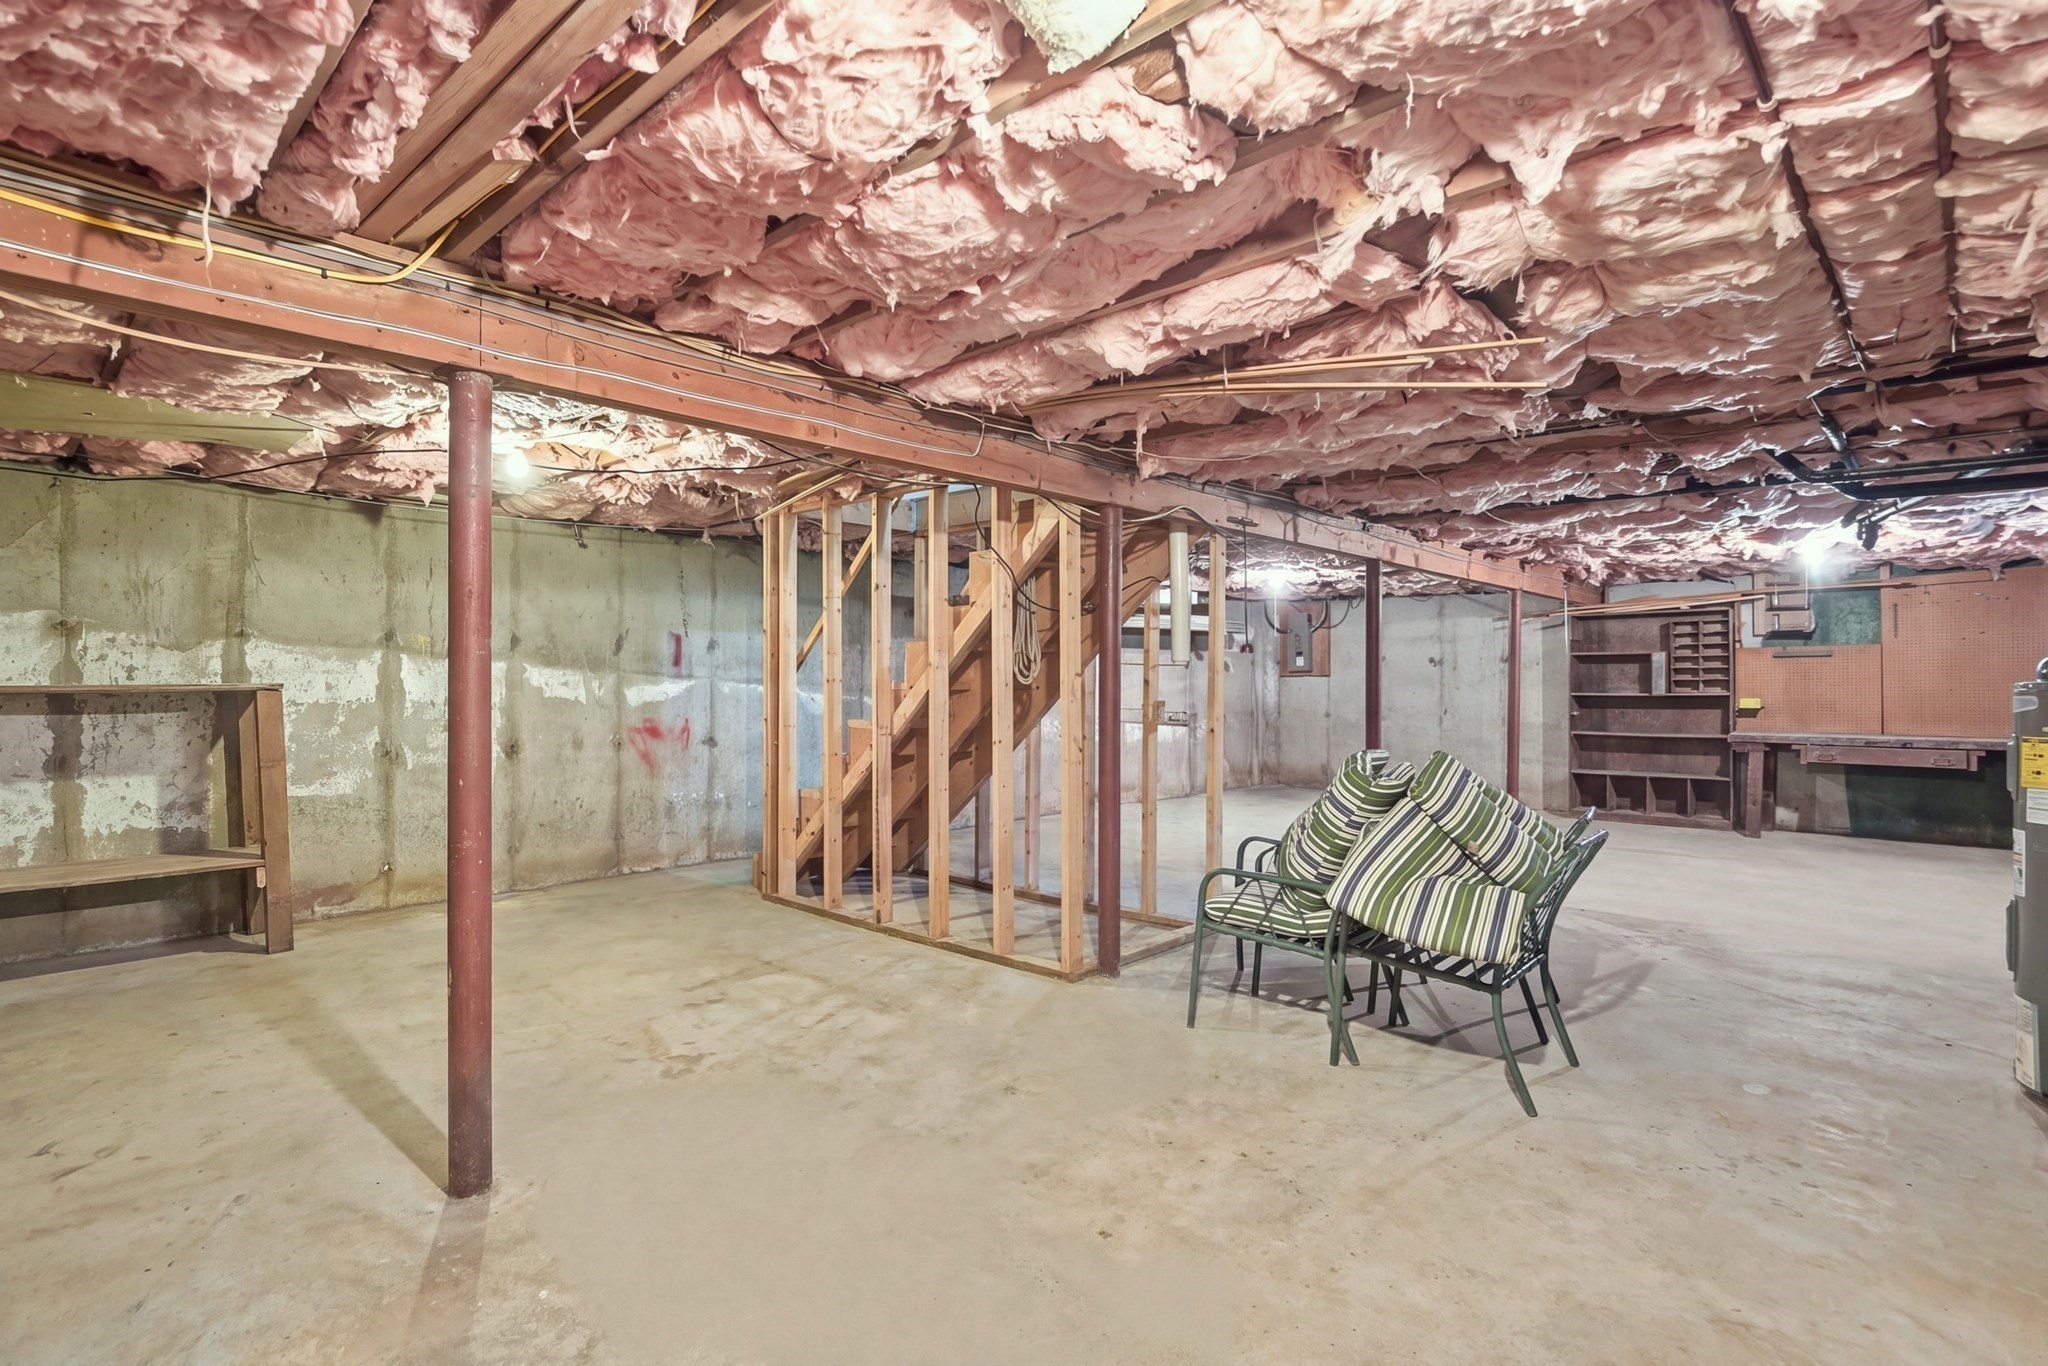
Unfinished basement with exposed insulation, framed stairs, concrete floor, and striped chairs.
Two-story blue house with a bay window, red front door, covered porch, and broad green lawn.
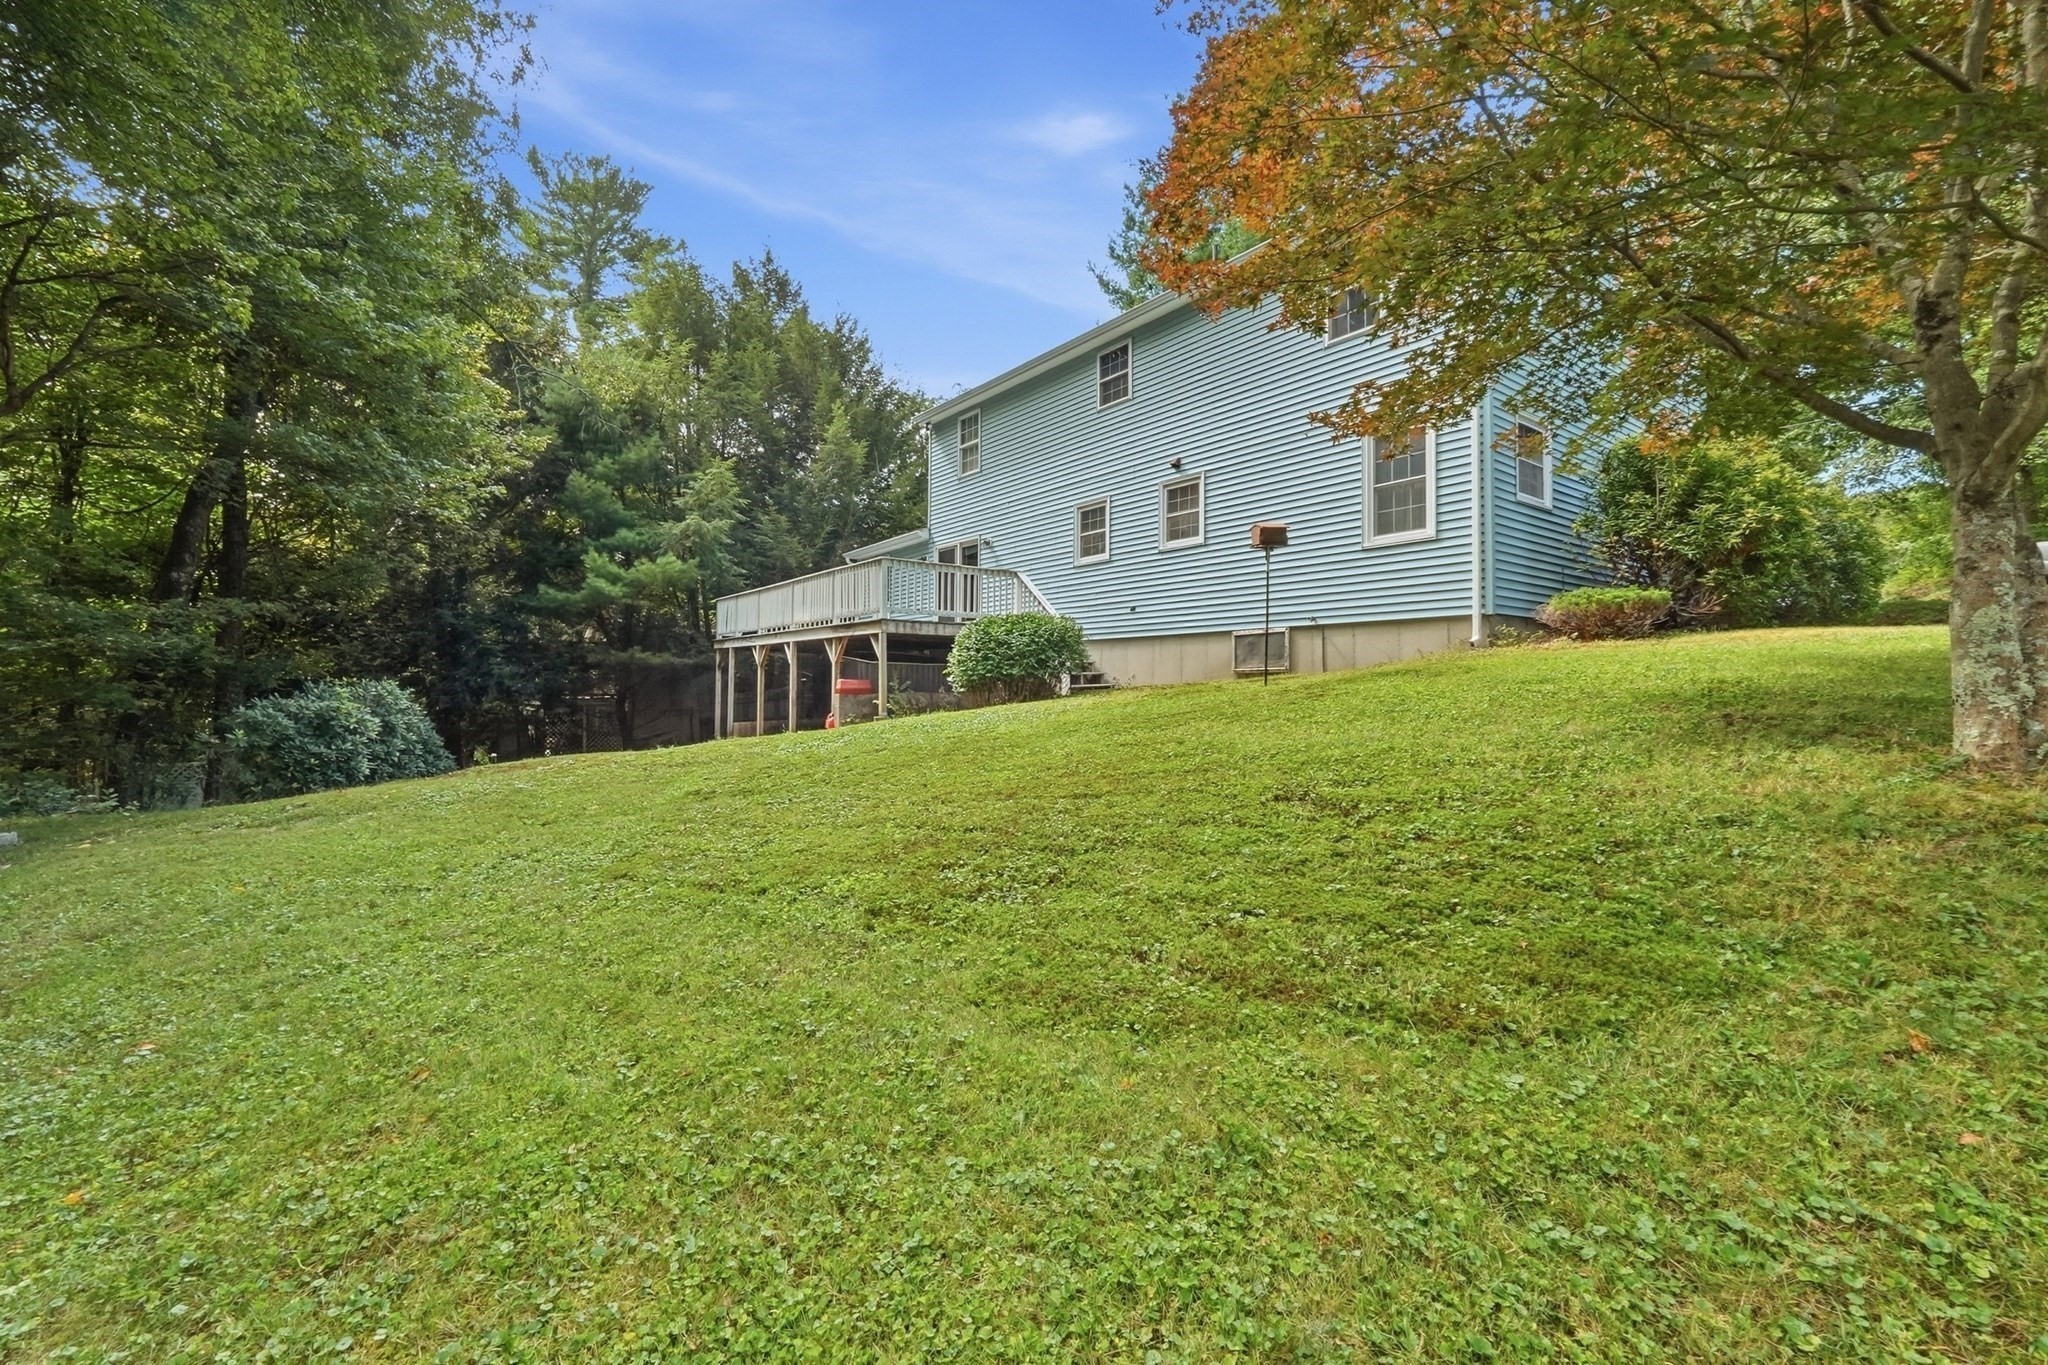
Blue-sided two-story house with a raised deck above a sloping lawn and wooded yard.
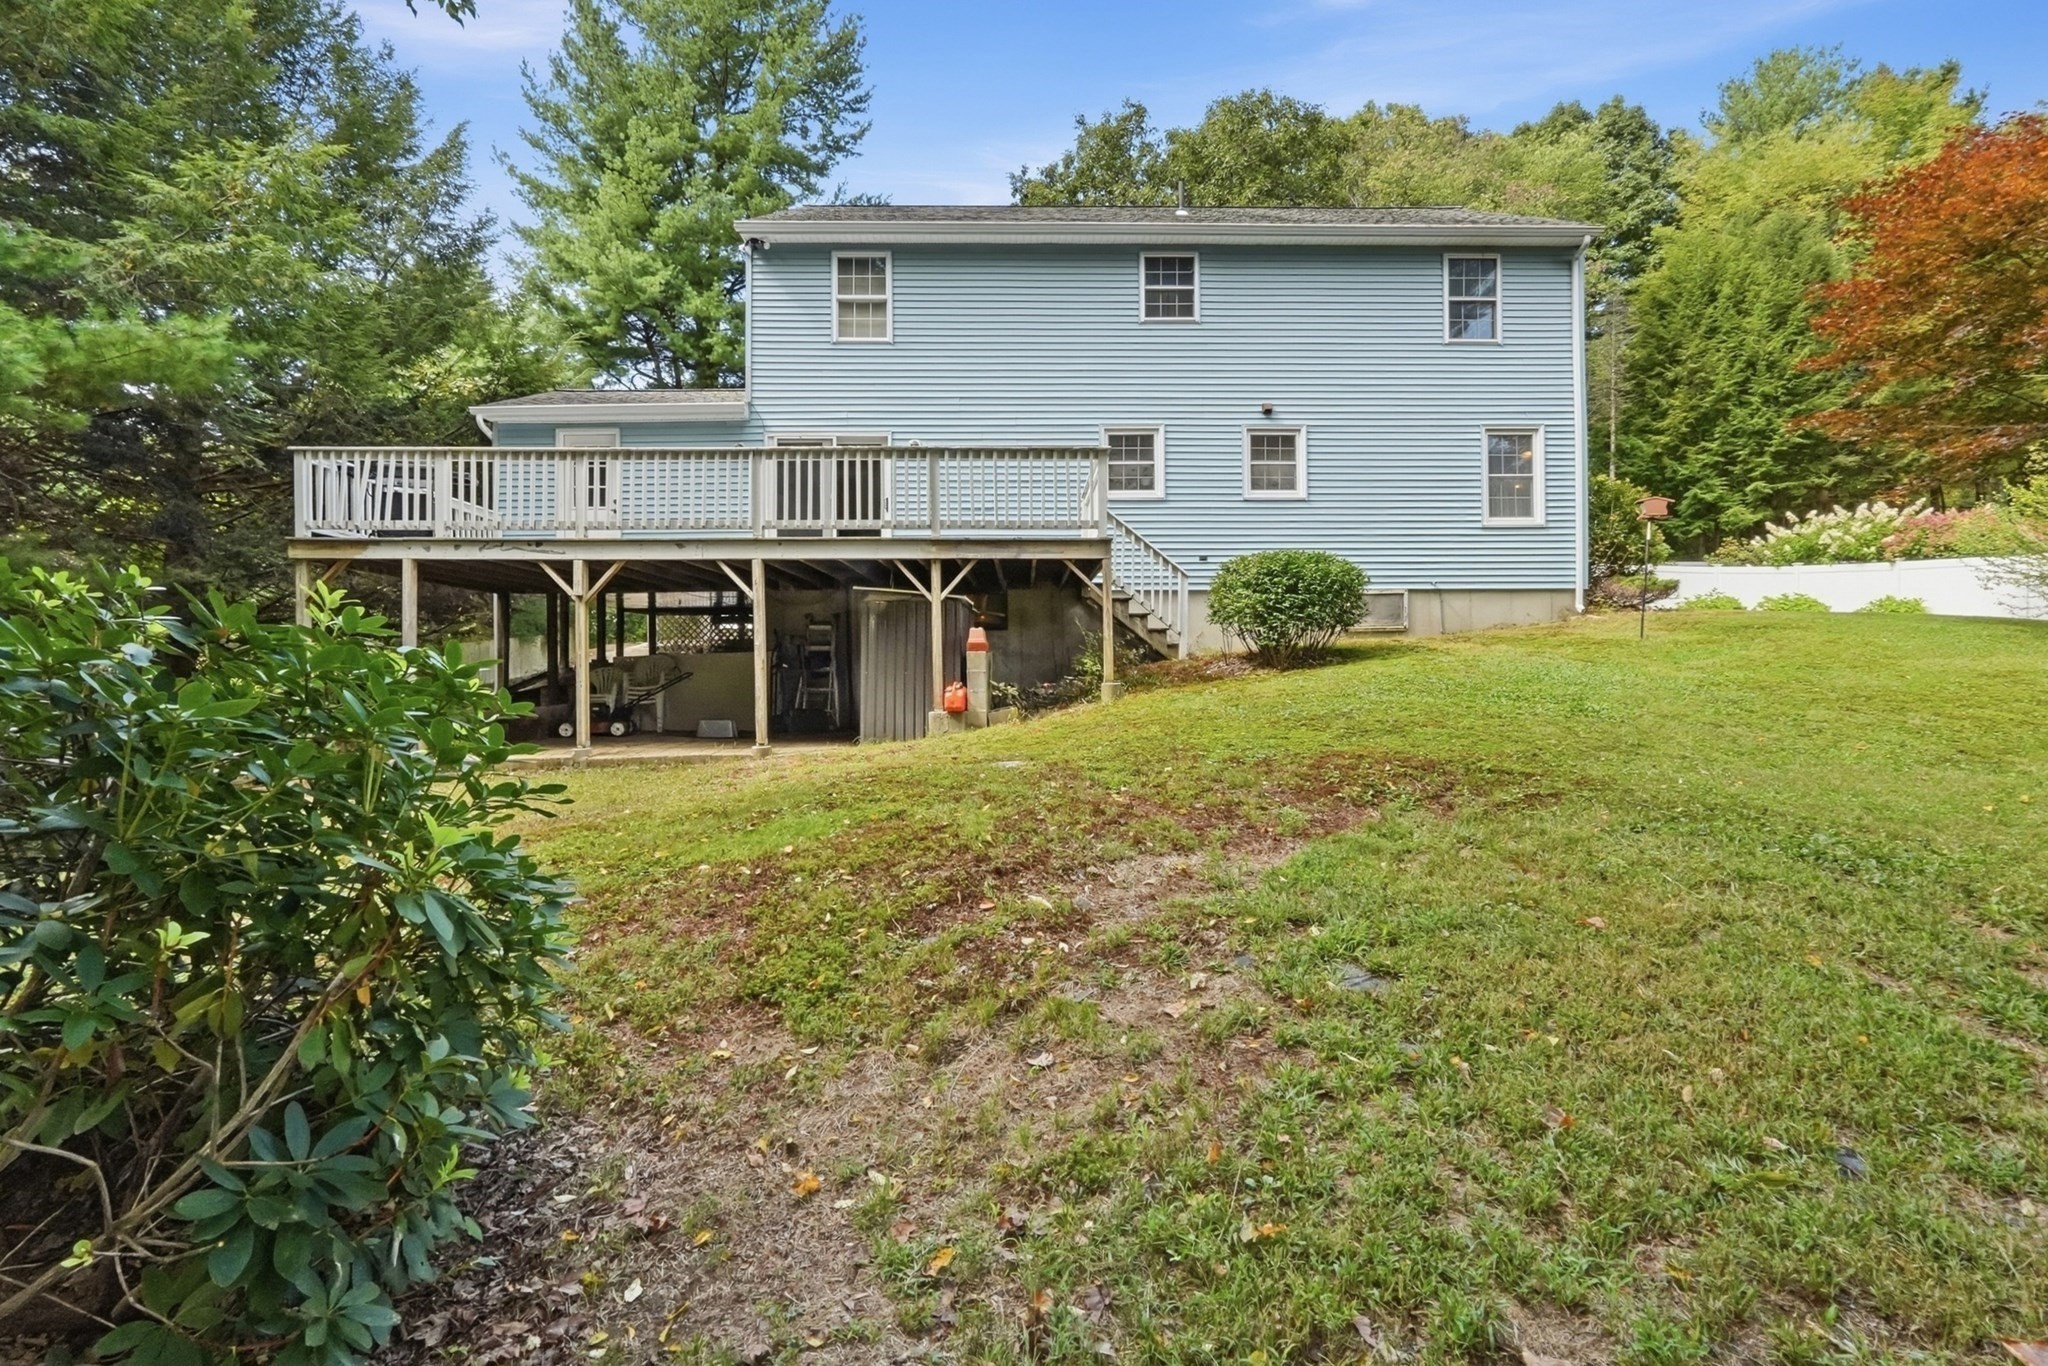
Rear of a blue-sided house with a raised deck overlooking a sloping, tree-lined lawn.
Light blue two-story house with a red front door, American flag, and broad lawn among mature trees.
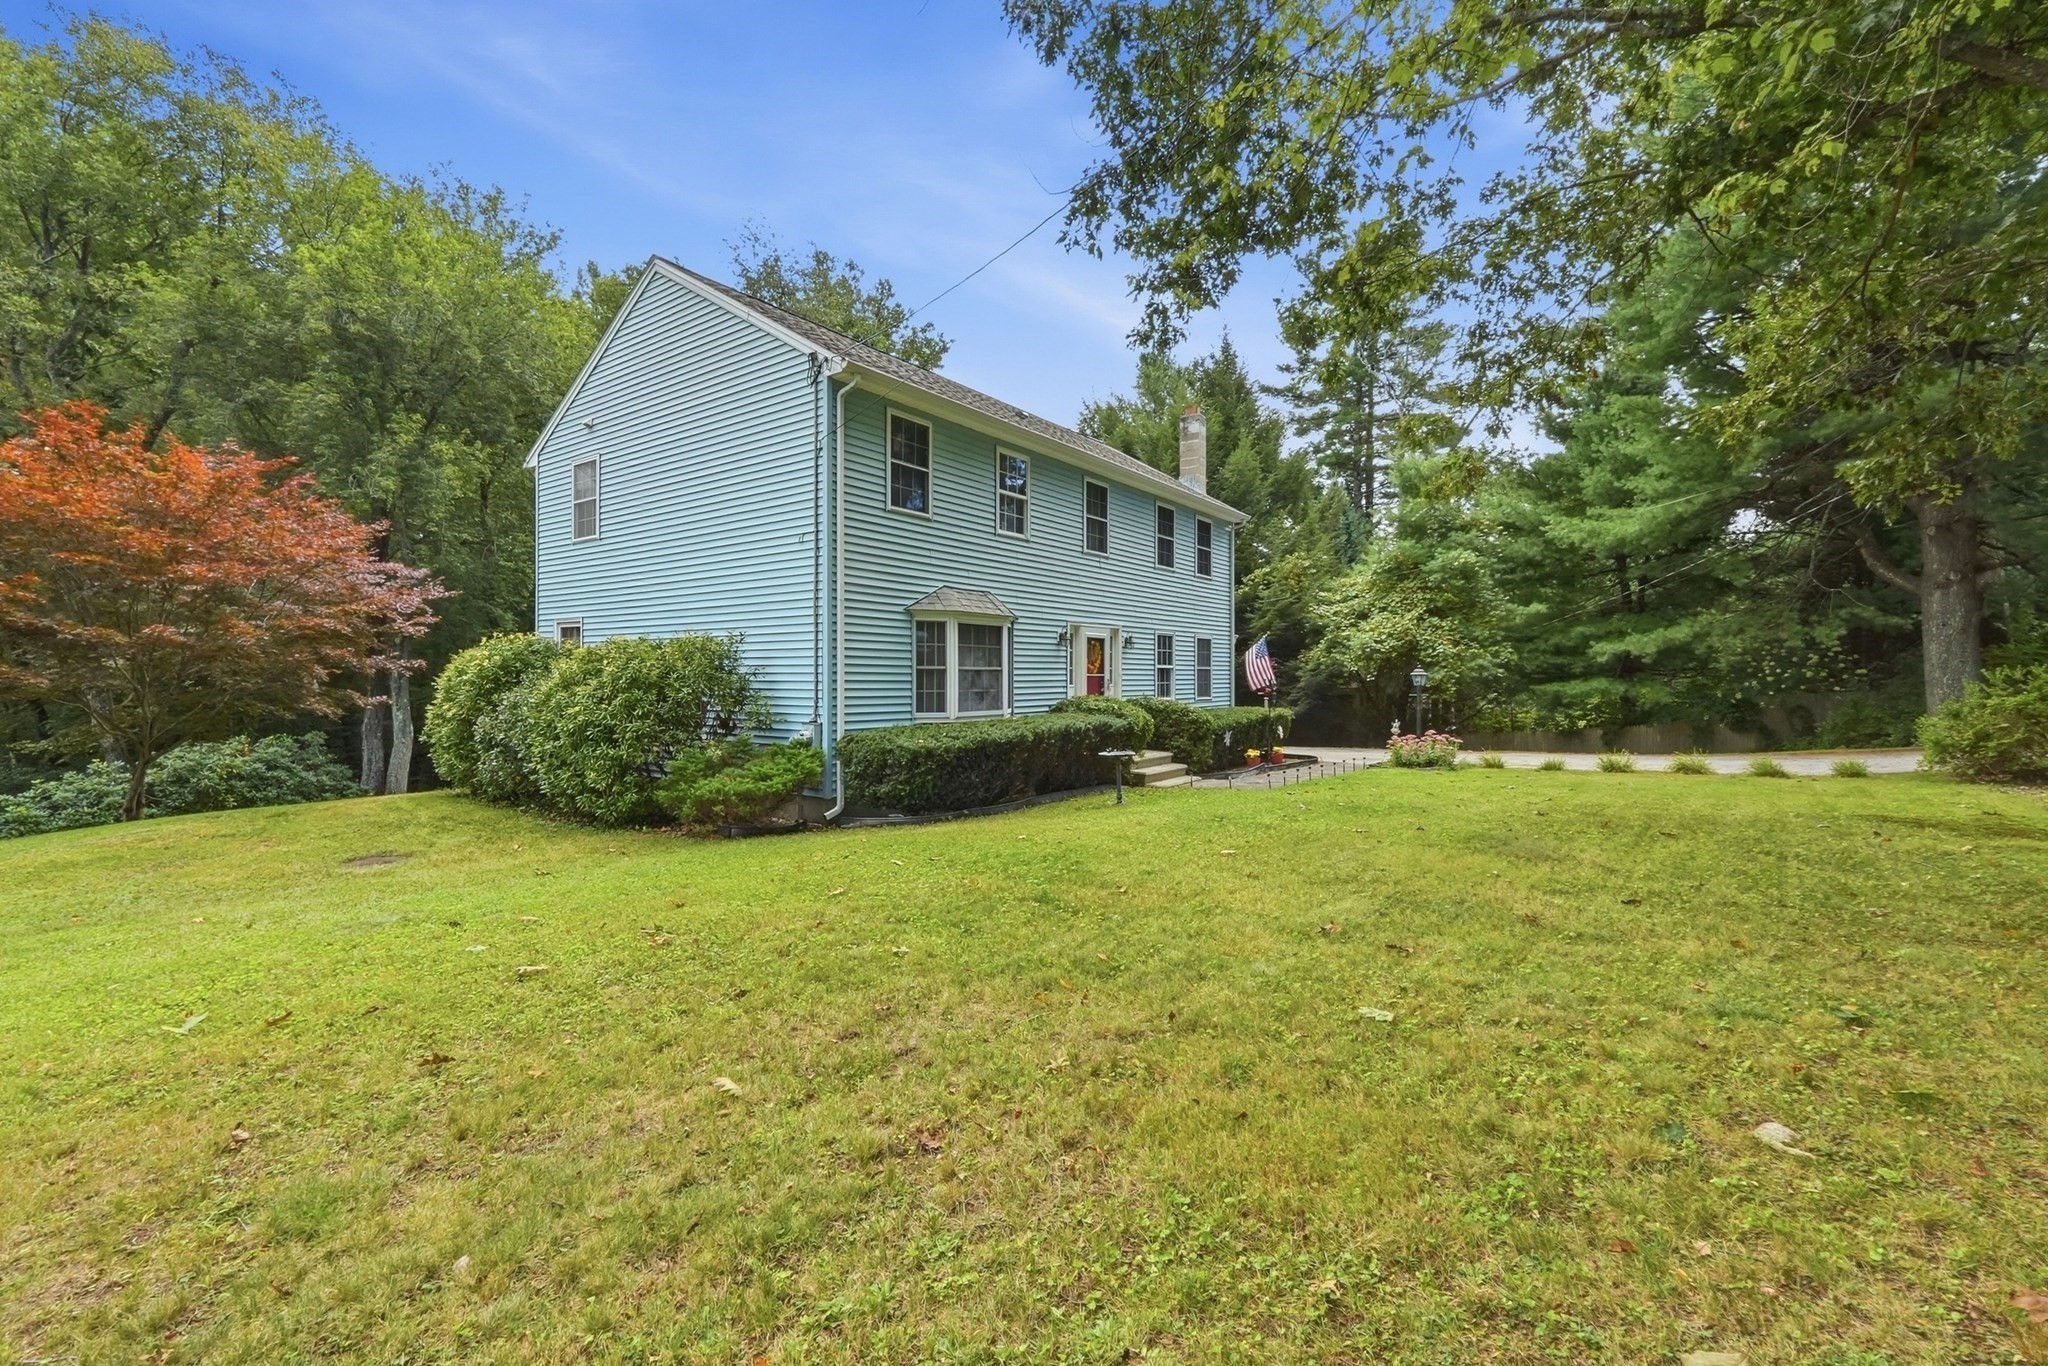
Two-story blue house with a covered porch, tall stone chimney, and American flag, surrounded by trees.
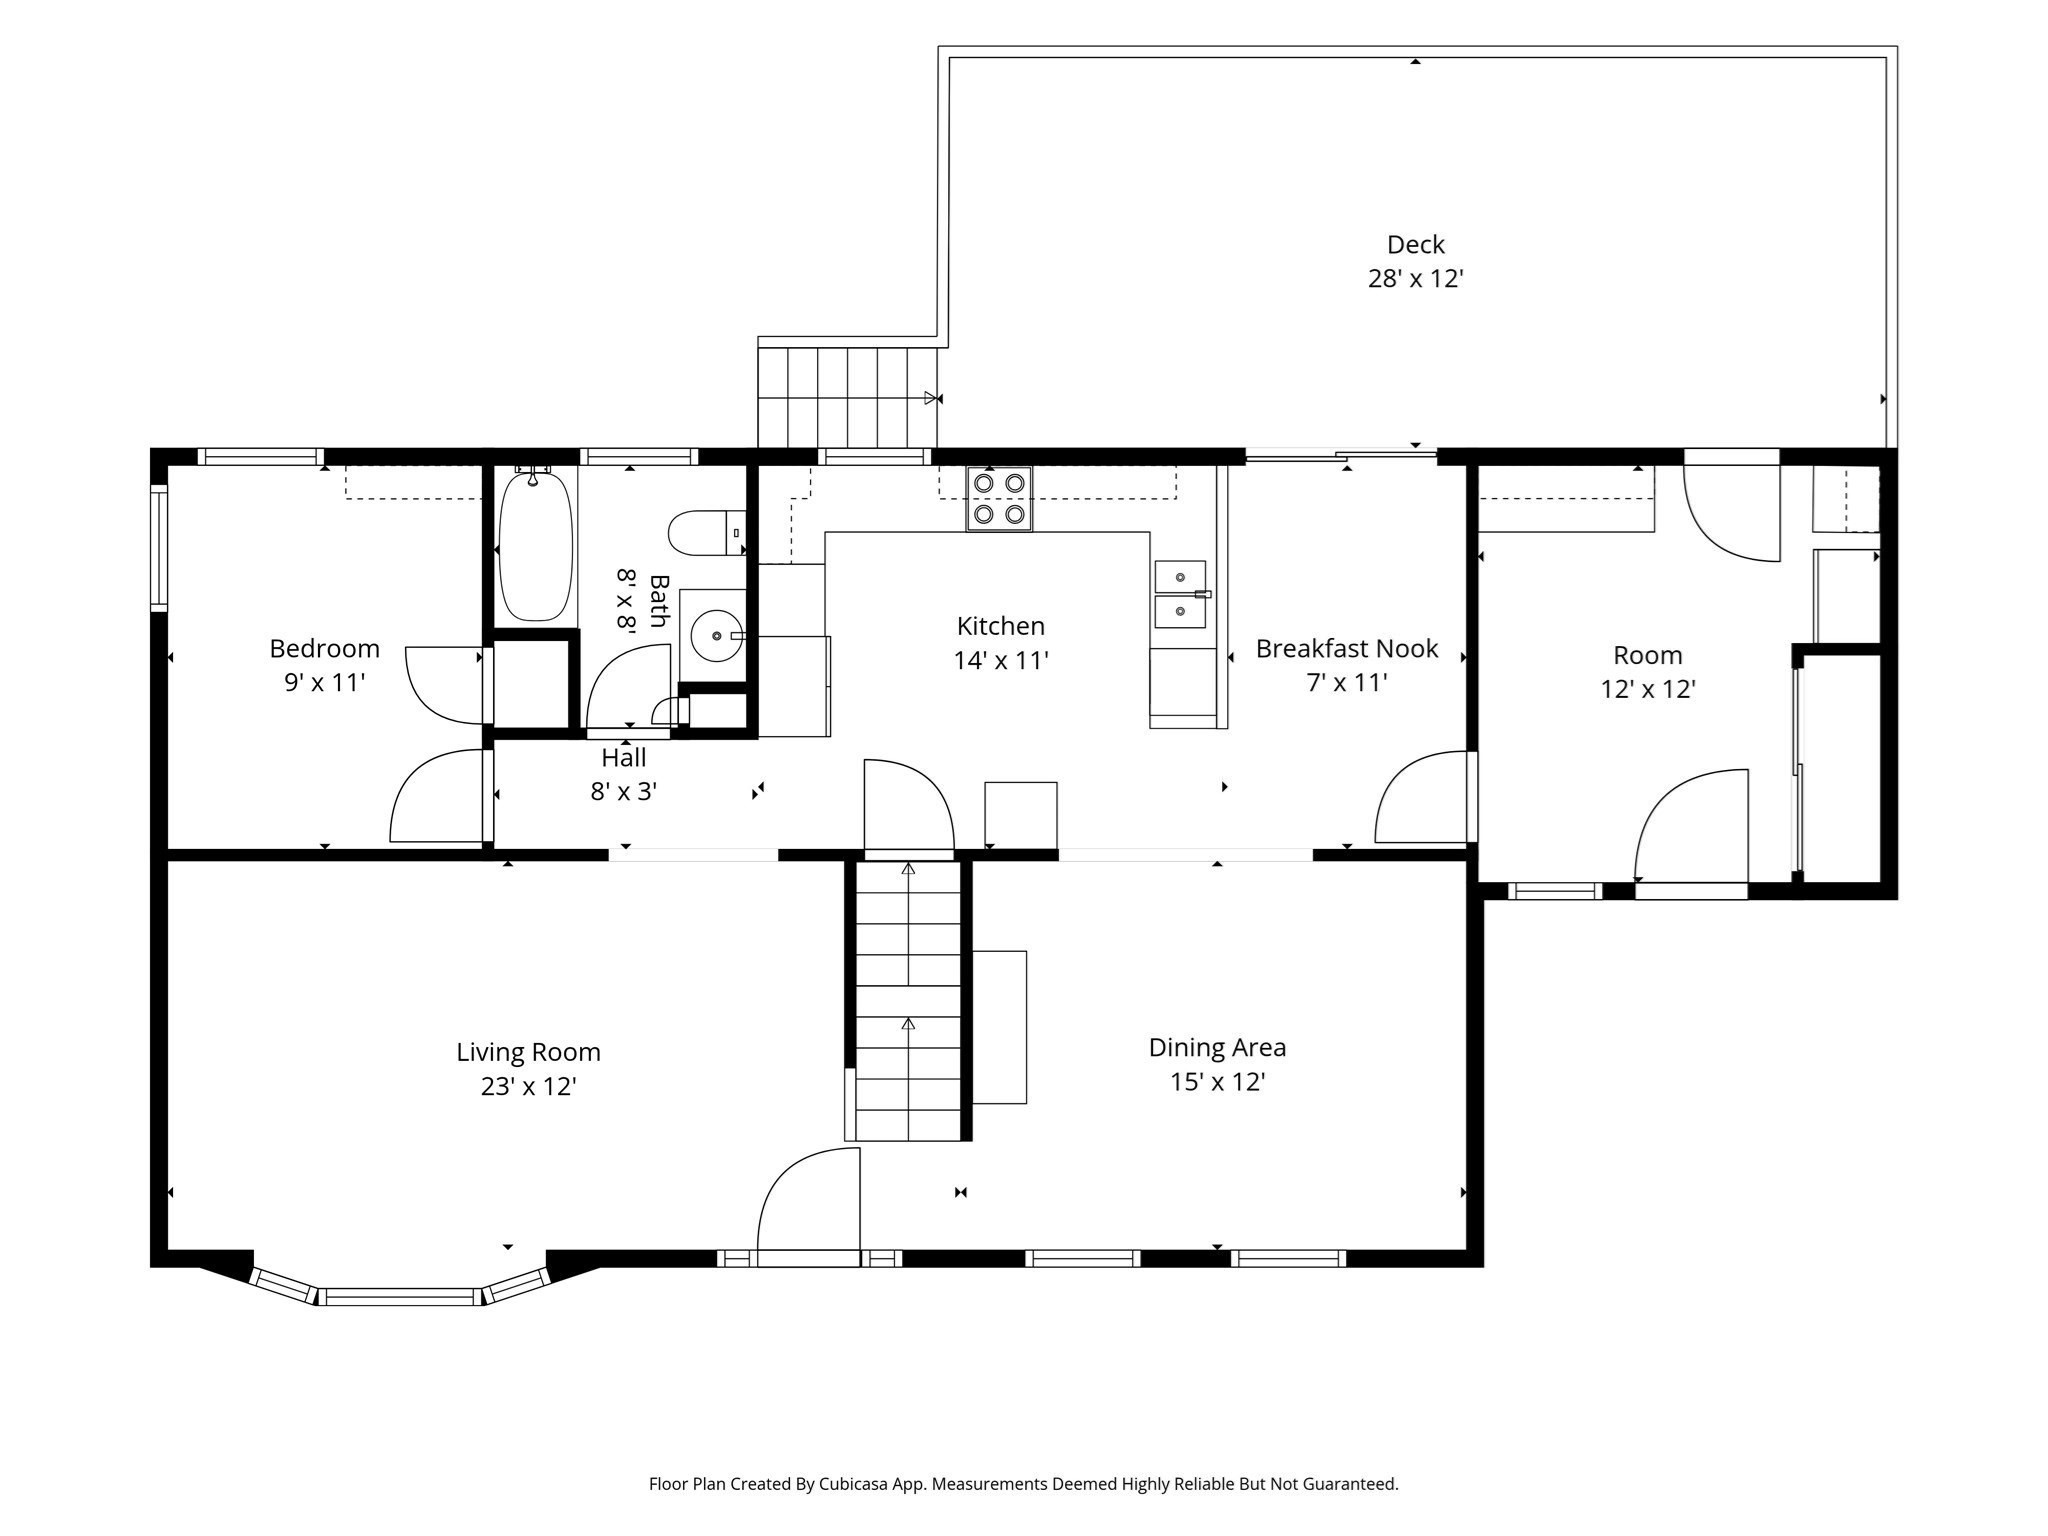
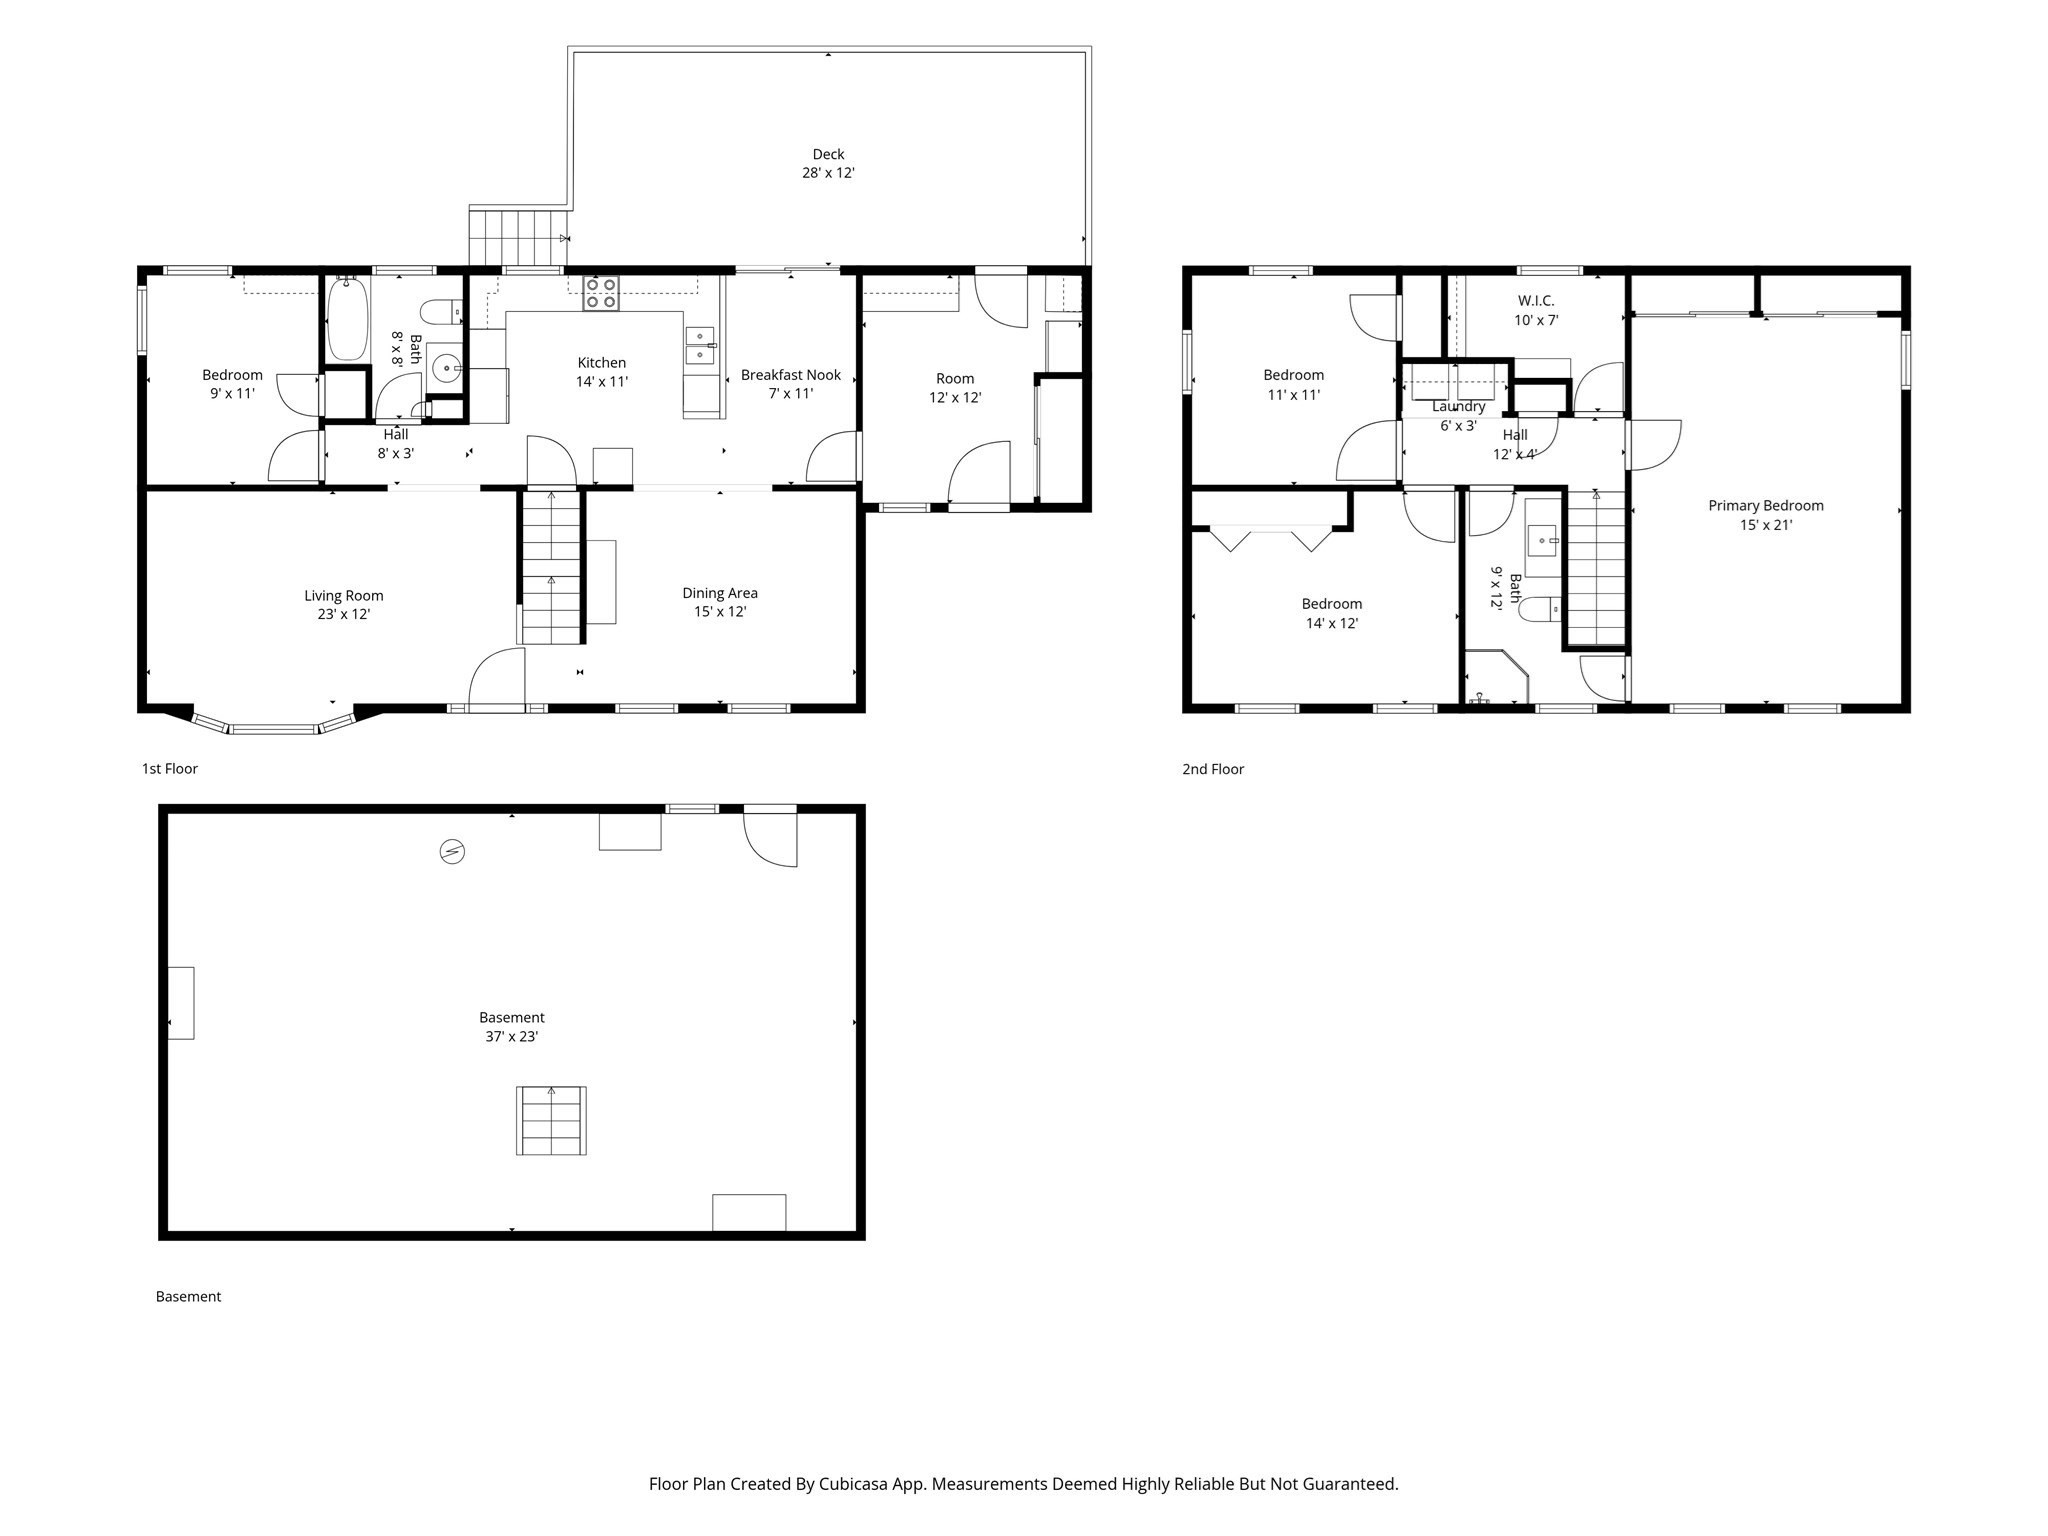
Floor plan showing bedroom, kitchen, living and dining areas, breakfast nook, bathroom, and a large deck.
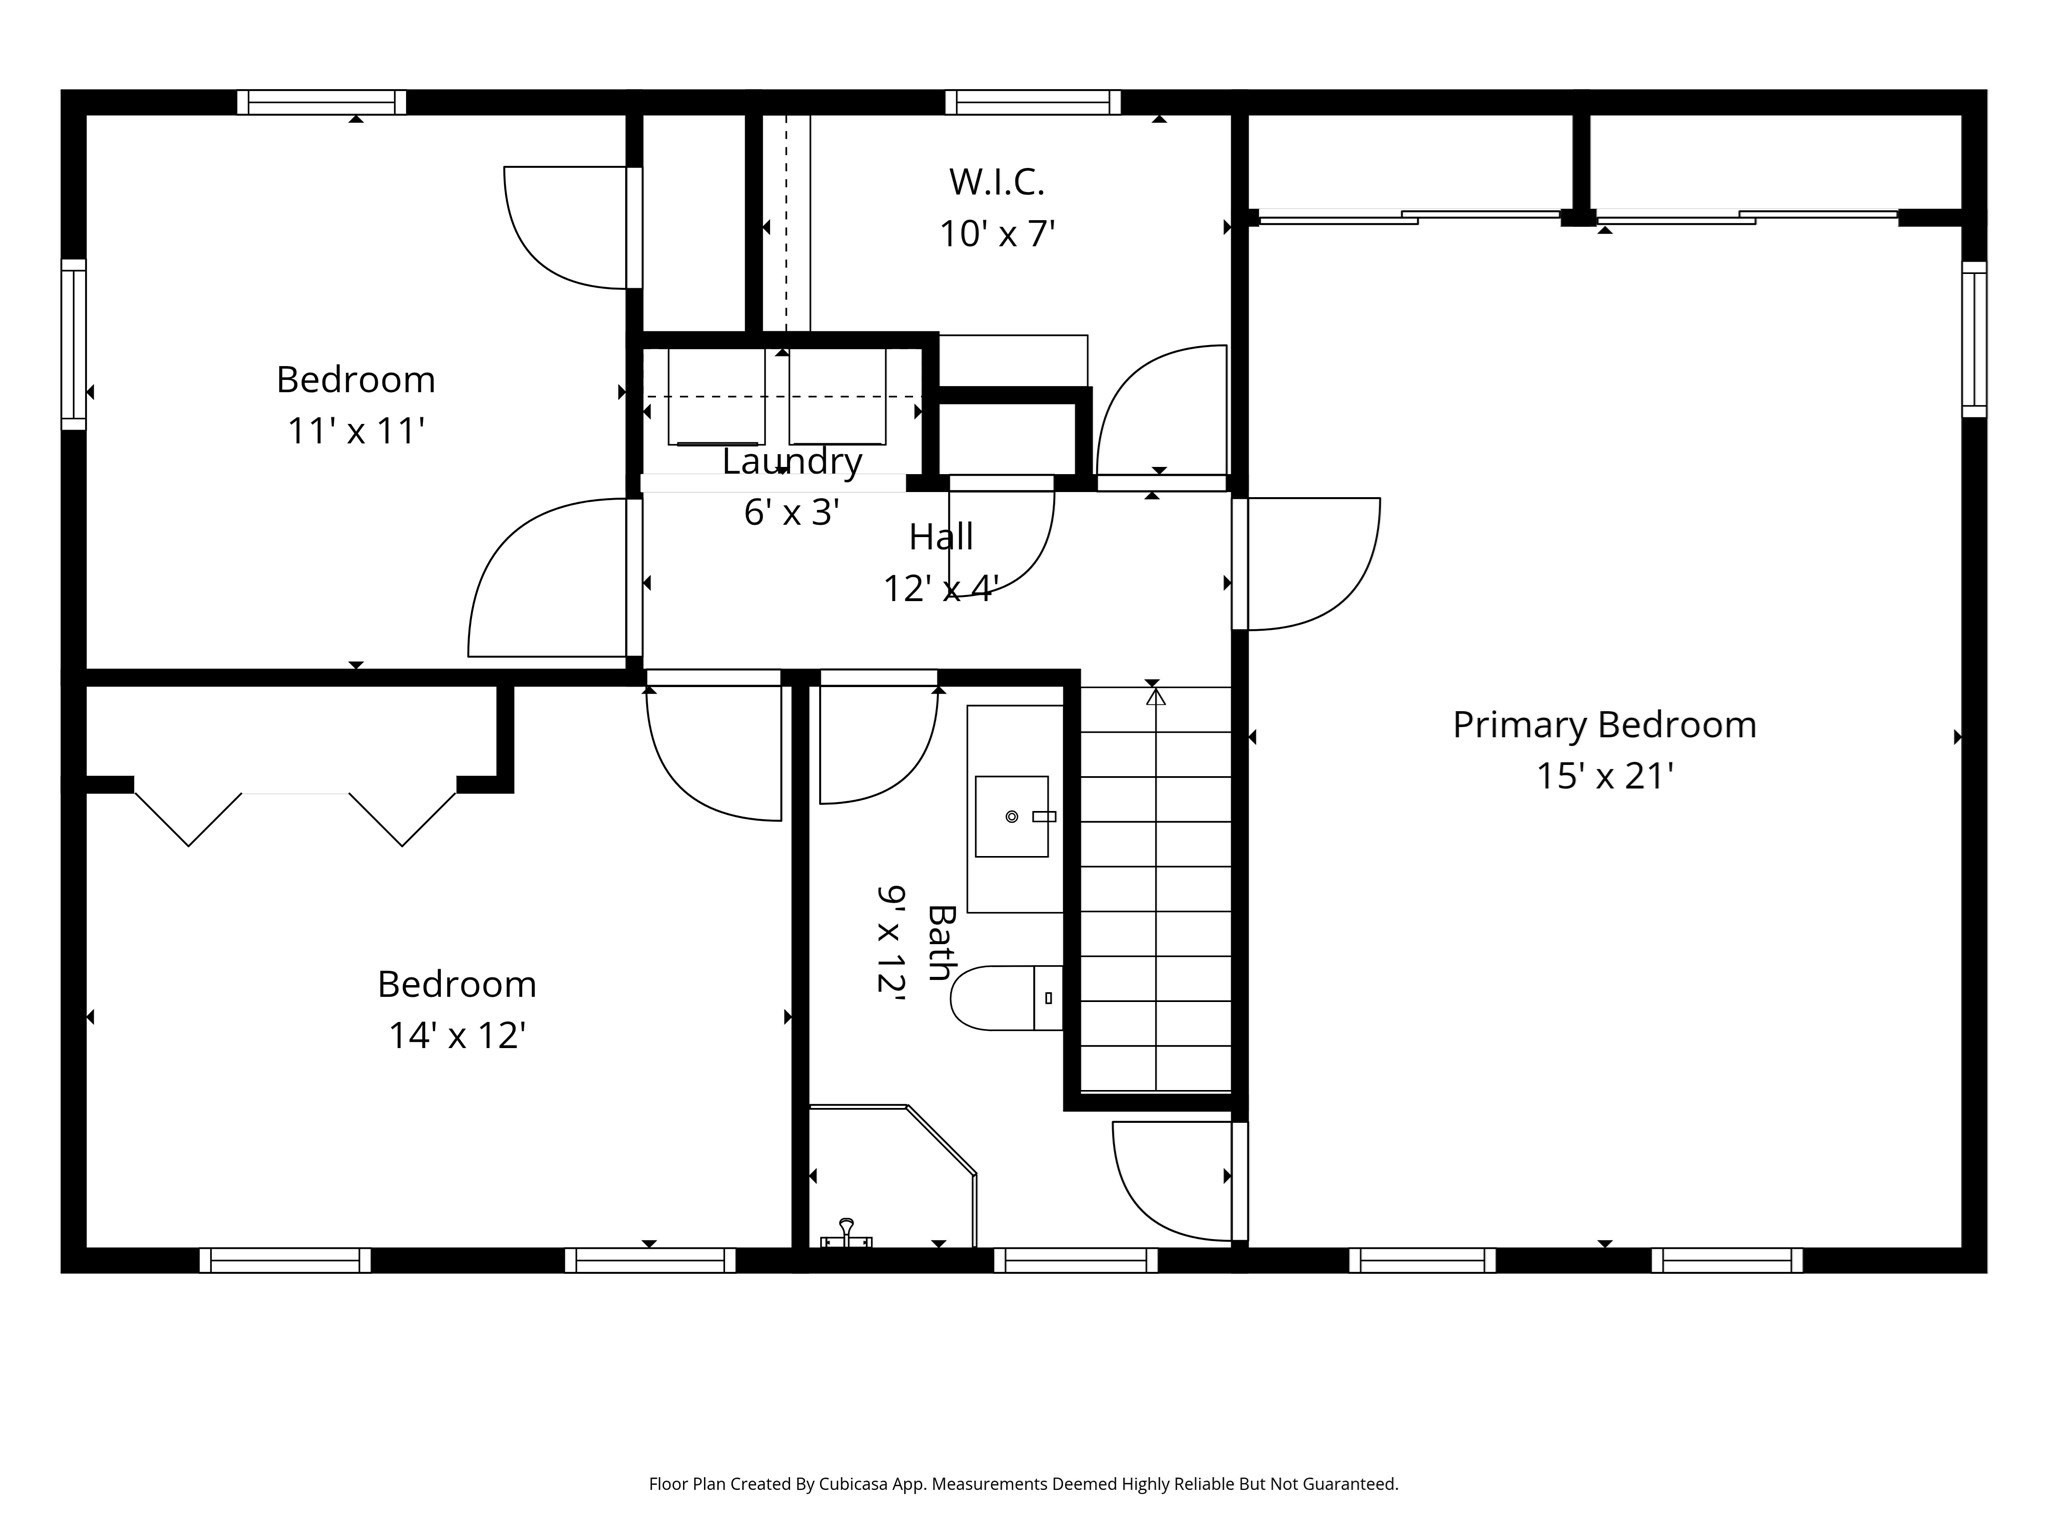
Floor plan showing three bedrooms, a walk-in closet, laundry, hall, and bath with room dimensions.
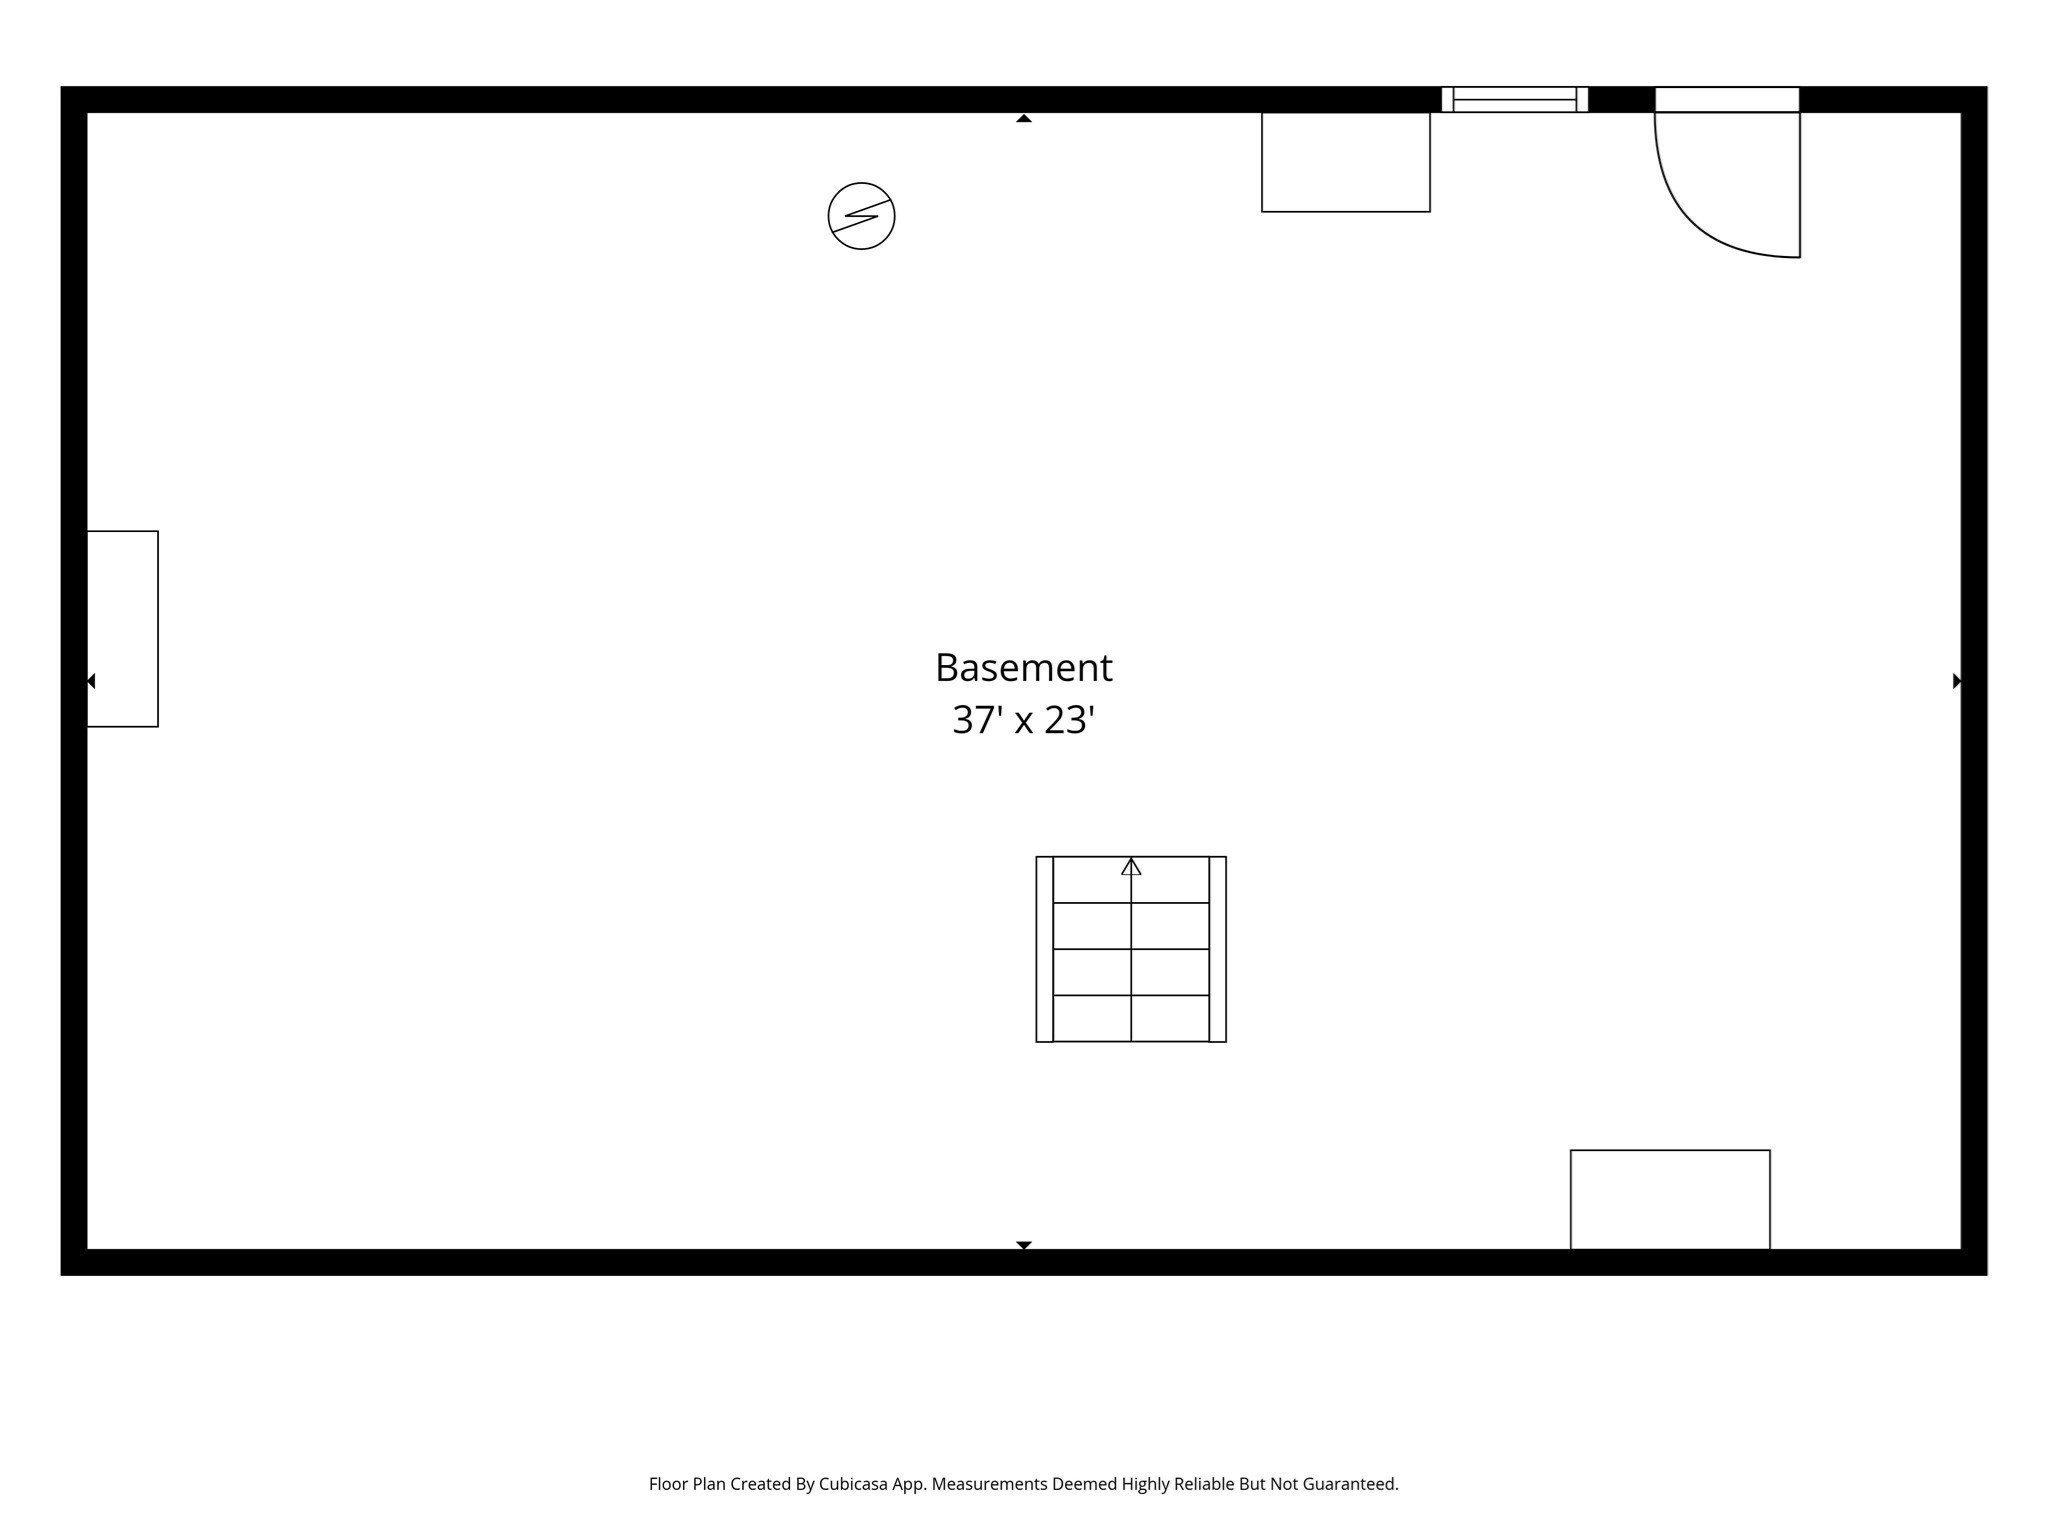
Basement floor plan measuring 37 by 23 feet, with a staircase near the center.
Three-level house floor plan showing room layouts, dimensions, a large deck, and basement.
SEE ALL PHOTOS
Gray two-story house with warmly lit windows, a bay window, and a covered porch at sunset.
Two-story blue house with a red front door, covered porch, American flag, and broad lawn.
Kitchen with warm wood cabinetry, white appliances, tiled floors, and a small wood island.
Kitchen with honey-colored cabinets, green trim, tiled floor, and long counter with a double sink.
Dining room with a wooden table and white chairs, opening to a bright kitchen with wood cabinets.
Spacious gray deck with white railings overlooking dense green trees, with a grill at the far corner.
Living room with beige carpet, upholstered chairs, ceiling fan, and doorway to a tiled bathroom.
Living room with a ceiling fan, television, and a large window overlooking the water.
Furnished bedroom with a large bed, wood furniture, and an open doorway to the ensuite bathroom.
Bedroom with a large bed, wooden dressers, pale blue walls, and two curtained windows.
Bedroom with pale blue walls, two curtained windows, beige carpet, and a wooden dresser.
Home office with mint-green walls, curtained windows, and a wooden computer desk.
Carpeted room with paneled wood doors, a ceiling fan, and a single chair beside the window.
Kitchen with dark green cabinets, wood countertop, white refrigerator, and a glass-paneled door.
Bathroom with glass shower and wood vanity; washer and dryer are visible through the open doorway.
Bathroom with a white vanity, wood-framed mirror, window, and beach-themed decor.
Carpeted room with white shelving, wooden doors, and a low wooden drawer unit beneath a butterfly wall decoration.
Kitchen with a white refrigerator, green cabinets, tiled floor, and wood-paneled pantry doors.
Unfinished basement with exposed insulation, concrete walls, and a framed staircase.
Unfinished basement with exposed insulation, framed stairs, concrete floor, and striped chairs.
Two-story blue house with a bay window, red front door, covered porch, and broad green lawn.
Blue-sided two-story house with a raised deck above a sloping lawn and wooded yard.
Rear of a blue-sided house with a raised deck overlooking a sloping, tree-lined lawn.
Light blue two-story house with a red front door, American flag, and broad lawn among mature trees.
Two-story blue house with a covered porch, tall stone chimney, and American flag, surrounded by trees.
Floor plan showing bedroom, kitchen, living and dining areas, breakfast nook, bathroom, and a large deck.
Floor plan showing three bedrooms, a walk-in closet, laundry, hall, and bath with room dimensions.
Basement floor plan measuring 37 by 23 feet, with a staircase near the center.
Three-level house floor plan showing room layouts, dimensions, a large deck, and basement.
For Sale

8 Glenmere Rd

8 Glenmere Rd, Charlton, MA 01507

$459,000
4 bedrooms, 2 baths, and a large deck with a walkout basement underneath it. This home has the kind of space you're looking for. On the first floor, there is one bedroom (which could also be used as an office space), the living room, kitchen, and formal dining room as well as a mudroom. Upstairs, you've got three bedrooms, a full bathroom, and a large walk in closet outside the primary bedroom that is big enough to convert into a private primary bath. The unfinished lower level is ready for storage, a workshop, or future finished space. The home was insulated through Mass Save in January 2026, with new insulation in both the attic and the basement. A wonderful size mudroom with additional cabinetry and an additional refrigerator that is about 3 years old which will stay for the new buyer. Seller is open to negotiating furniture, snowblower, lawn mower, dining room table, etc.

4
beds

2
baths

2,076 Sq.Ft. LIVING AREA

0.9 Acres lot

Annie Oakman

Annie Oakman

Features & Amenities

Interior

  • total bedrooms4
  • Total bathrooms2
  • full bathrooms2
  • APPLIANCES Range, Dishwasher, Refrigerator, Washer, Dryer, Other

Area & Lot

  • Status For Sale
  • Living Area2,076 Sq.Ft.
  • Total Area2,076 Sq.Ft.
  • Lot Area0.9 Acres
  • MLS® ID73579170
  • TypeResidential
  • YEAR BUILT1978
  • NeighborhoodCharlton
  • Architecture StylesColonial

Exterior

  • water SourcePrivate
  • lot featuresWooded
  • parkingOff Street
  • HEAT TYPEElectric
  • AIR CONDITIONINGWindow Unit(s)
  • sewerPrivate Sewer
  • SubstructureConcrete Perimeter
  • other exterior FeaturesDeck, Rain Gutters

Financial

  • Sales Price$459,000
  • Real Estate Tax $3,744/yr
  • Zoning CB
Two-story blue house with a red front door, covered porch, American flag, and broad lawn.

Schedule a Showing

I would love to show you our beautiful property. Please select your preferred date and time below. I will be in touch shortly to confirm your appointment.

Schedule a Showing

I would love to show you our beautiful property. Please select your preferred date and time below. I will be in touch shortly to confirm your appointment.

Thank you for your interest in 8 Glenmere Rd, Charlton, MA 01507. We are reviewing your request and will be in touch shortly!

Mortgage Calculator

Estimate your monthly mortgage payment, including the principal and interest, property taxes, and HOA. Adjust the values to generate a more accurate rate.

All estimates are provided for informational purposes only. Actual amounts may vary.
$0,000 Your Payment 20 15 65
$0,000 Your Payment

Charlton

Explore

Work With Annie

Transform your real estate dreams into reality with Annie, a licensed salesperson and investor. She specializes in buying, selling, and renovations and is your guide to a seamless and enjoyable experience.

Follow Me on Instagram