49 Upper Road
49 Upper Road
49 Upper Road
49 Upper Road
49 Upper Road
49 Upper Road
49 Upper Road
49 Upper Road
49 Upper Road
49 Upper Road
49 Upper Road
49 Upper Road
49 Upper Road
49 Upper Road
49 Upper Road
49 Upper Road
49 Upper Road
49 Upper Road
49 Upper Road
49 Upper Road
49 Upper Road
49 Upper Road
49 Upper Road
49 Upper Road
49 Upper Road
49 Upper Road
49 Upper Road
49 Upper Road
49 Upper Road
49 Upper Road
49 Upper Road
49 Upper Road
49 Upper Road
49 Upper Road
49 Upper Road
49 Upper Road
49 Upper Road
49 Upper Road
49 Upper Road
49 Upper Road
SEE ALL PHOTOS
49 Upper Road
49 Upper Road
49 Upper Road
49 Upper Road
49 Upper Road
49 Upper Road
49 Upper Road
49 Upper Road
49 Upper Road
49 Upper Road
49 Upper Road
49 Upper Road
49 Upper Road
49 Upper Road
49 Upper Road
49 Upper Road
49 Upper Road
49 Upper Road
49 Upper Road
49 Upper Road
49 Upper Road
49 Upper Road
49 Upper Road
49 Upper Road
49 Upper Road
49 Upper Road
49 Upper Road
49 Upper Road
49 Upper Road
49 Upper Road
49 Upper Road
49 Upper Road
49 Upper Road
49 Upper Road
49 Upper Road
49 Upper Road
49 Upper Road
49 Upper Road
49 Upper Road
49 Upper Road
Sold

49 Upper Road

49 Upper Road, Stafford, Connecticut 06076

$699,000
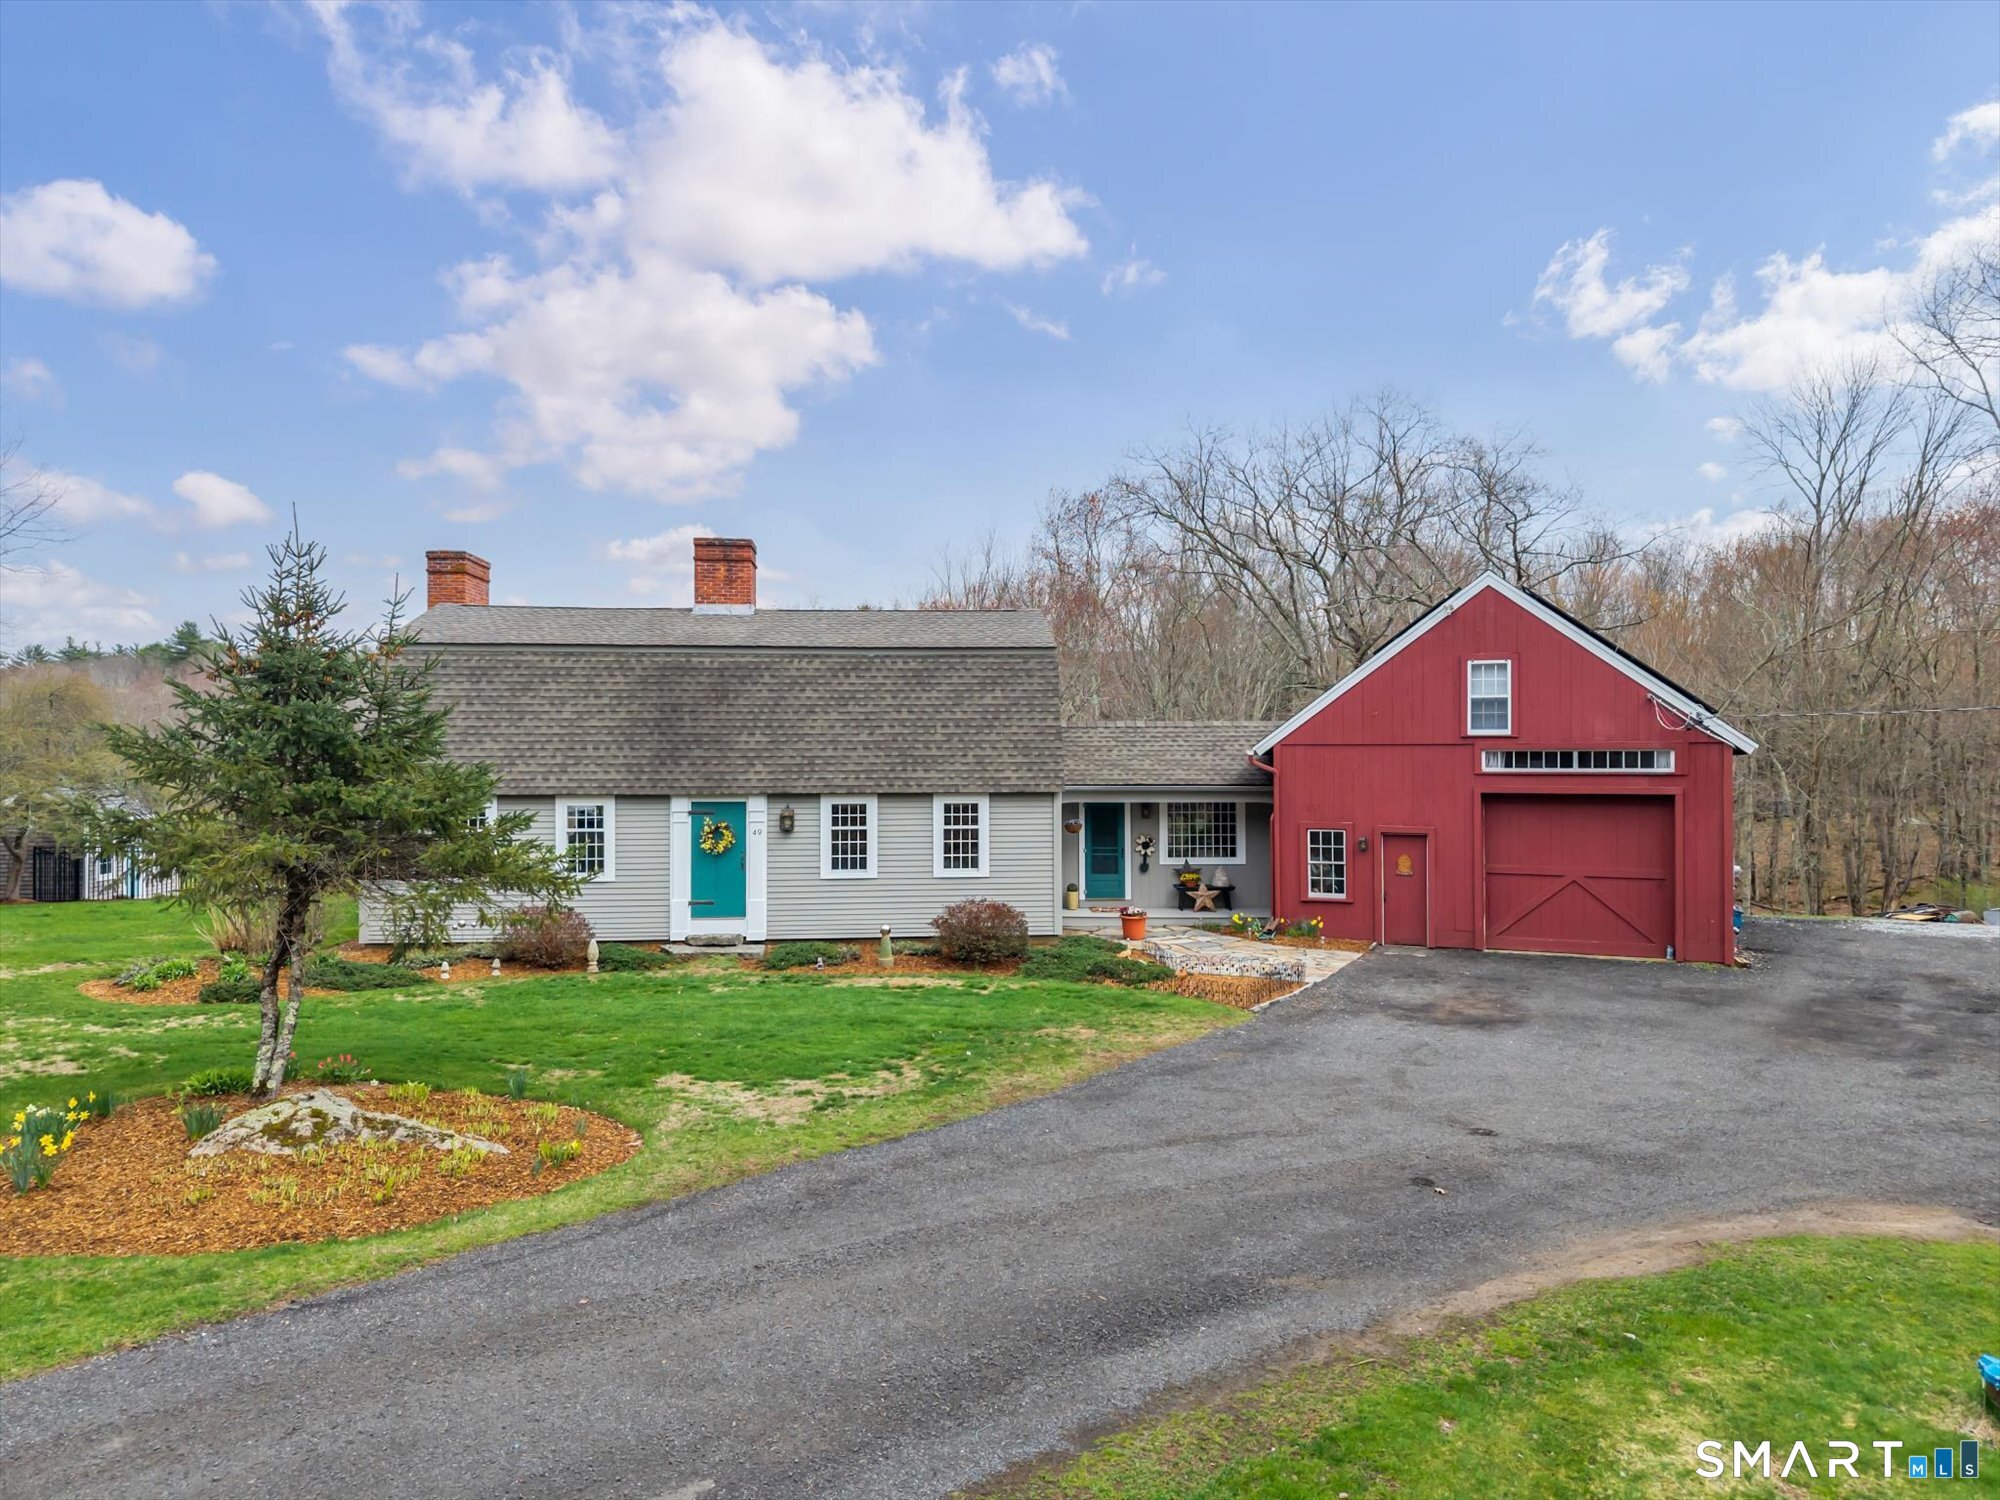
Welcome to your Quintessential New England Farm Homestead set on 10 beautiful acres! The property is so special with its babbling brook running through and firepit overlooking the stream. The built-in swimming pool also embraces the view of your land along with a new deck, slide, and pool house! There is a sweet patio, shed, and circular driveway. Built in 1974 in reproduction style of a Gambrel Colonial you will not find another Homestead as special! Step inside to exposed beams and wood ceilings and and a warm welcoming family room! The family room leads you to the heated sunroom that overlooks the view of the stream and has stone floors plus a huge hot tub! The country kitchen has custom-built cabinets with new stainless appliances and a gorgeous hearth fireplace and antique stove for warmth + charm. There is a sliding glass door to the outside patio and yard. The dining is right off the kitchen area and has its own fireplace, corner cupboard, and real gas light fixture. The living room is a true tavern room with a custom old-world bar. Upstairs of the main house you will find three bedrooms, one a primary with stone fireplace and sitting area, walk-in closet and on-suite. Over the barn garage the is additional 2 rooms, one now an office with that incredible view, and the other a bedroom suite! The barn garage fits at least 3 cars and is the perfect heated workshop! There are wide board floors throughout, custom trim, wainscoting and so much detail! Truly a DREAM HOME!

4
beds

3
baths

2,982 Sq.Ft. LIVING AREA

10.01 Acres lot

Annie Oakman

Annie Oakman

Features & Amenities

Interior

  • total bedrooms4
  • Total bathrooms3
  • full bathrooms3
  • Laundry room Lower Level
  • APPLIANCES Oven/Range, Microwave, Refrigerator, Dishwasher, Disposal
  • other interior Features Auto Garage Door Opener, Cable - Pre-wired, Central Vacuum

Area & Lot

  • Status Sold
  • Date Sold June 30, 2026
  • Living Area2,982 Sq.Ft.
  • Total Area2,982 Sq.Ft.
  • Lot Area10.01 Acres
  • MLS® ID24168003
  • TypeResidential
  • YEAR BUILT1978
  • Architecture StylesColonial
  • Water FrontageBrook, View
  • Elementary SchoolPer Board of Ed
  • Middle SchoolStafford
  • High SchoolStafford

Exterior

  • Garage Space3.0
  • water SourcePrivate Well
  • PoolPool House, Slide, Vinyl, In Ground Pool
  • roofAsphalt Shingle
  • lot featuresTreed, Farm Land, Water View, Open Lot
  • parkingBarn, Attached Garage, Driveway
  • HEAT TYPEHot Air
  • AIR CONDITIONINGCentral Air
  • sewerSeptic
  • SubstructureConcrete
  • other exterior FeaturesTerrace, Shed, Cabana, Deck, Stone Wall, Patio

Financial

  • Sales Price$699,000
  • Real Estate Tax $8,871/yr
  • Zoning AAA

Work With Annie

Transform your real estate dreams into reality with Annie, a licensed salesperson and investor. She specializes in buying, selling, and renovations and is your guide to a seamless and enjoyable experience.

Follow Me on Instagram